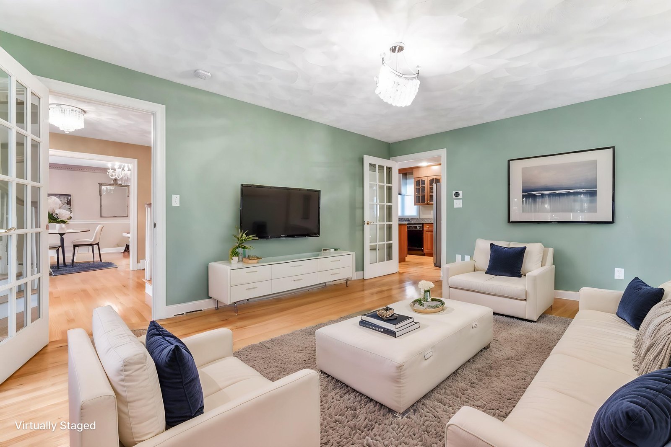
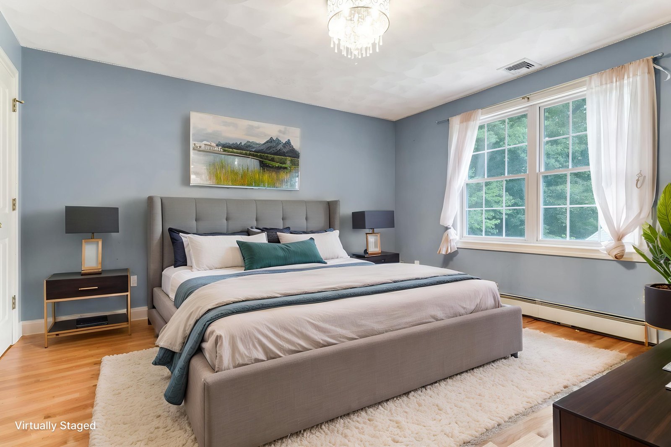
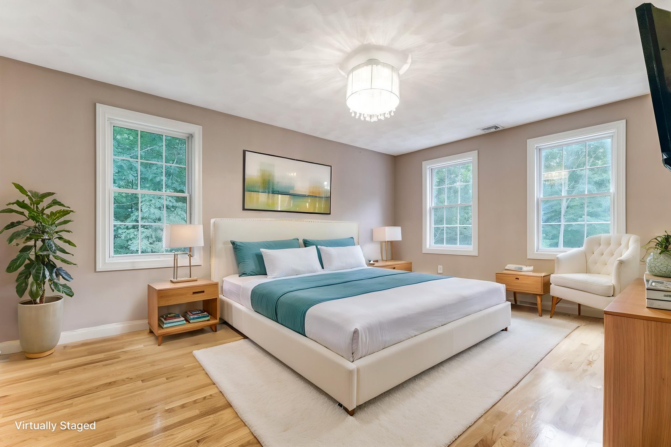
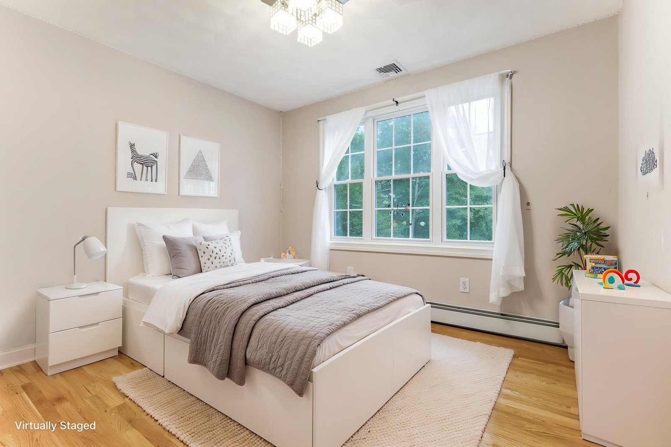
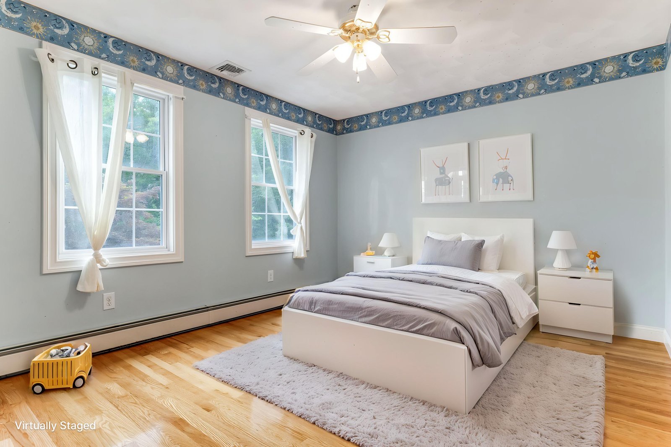
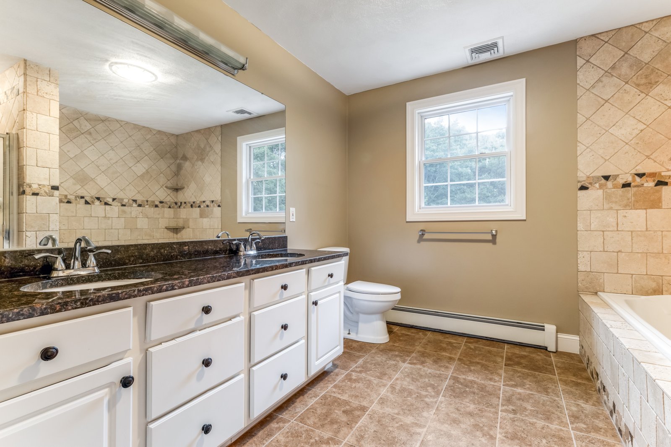
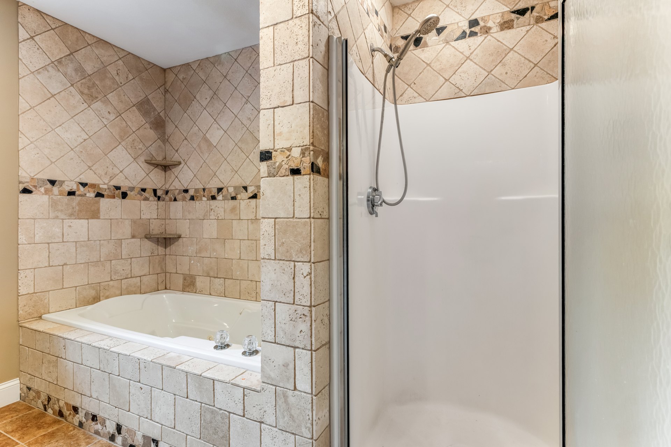
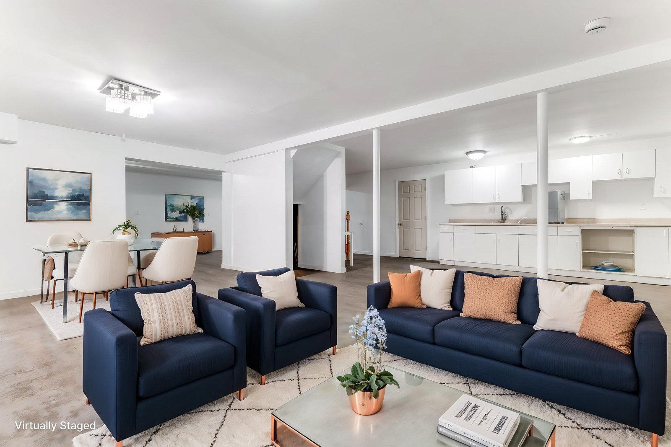
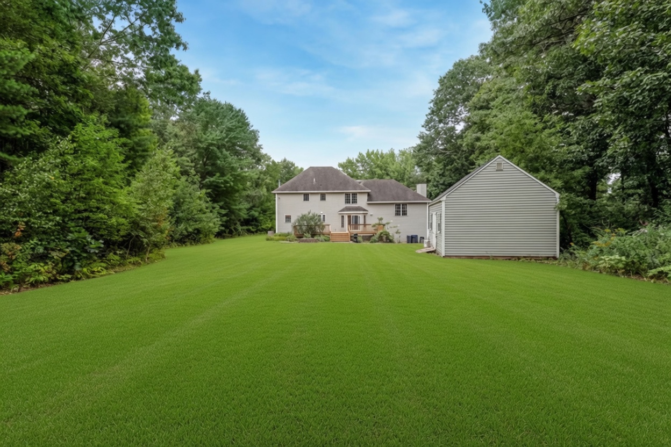
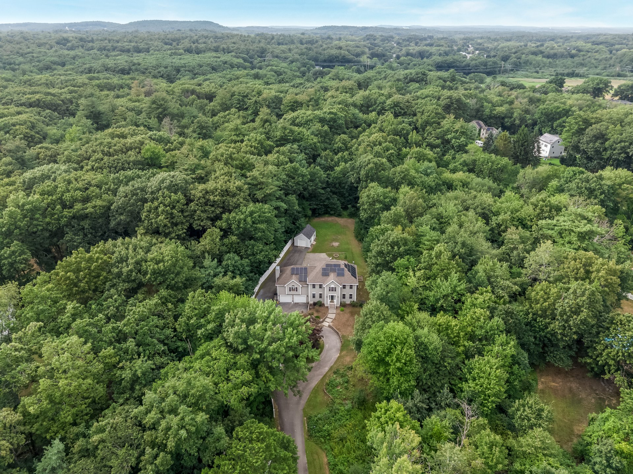
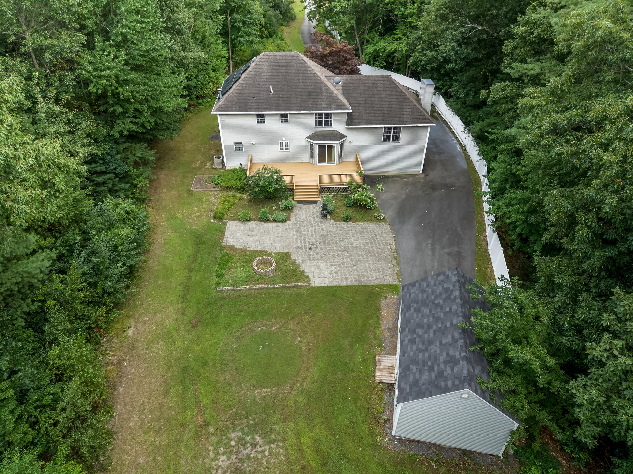
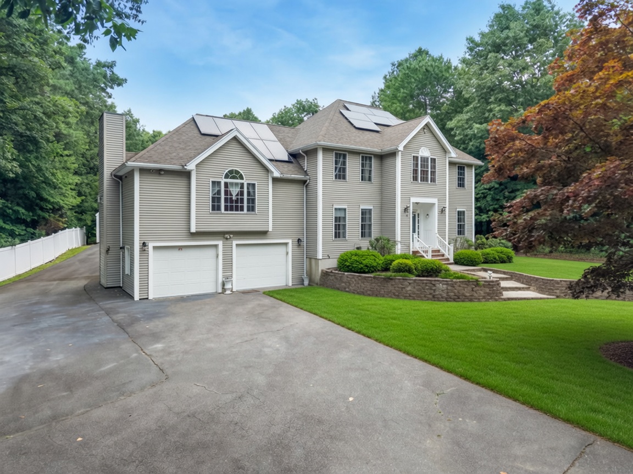
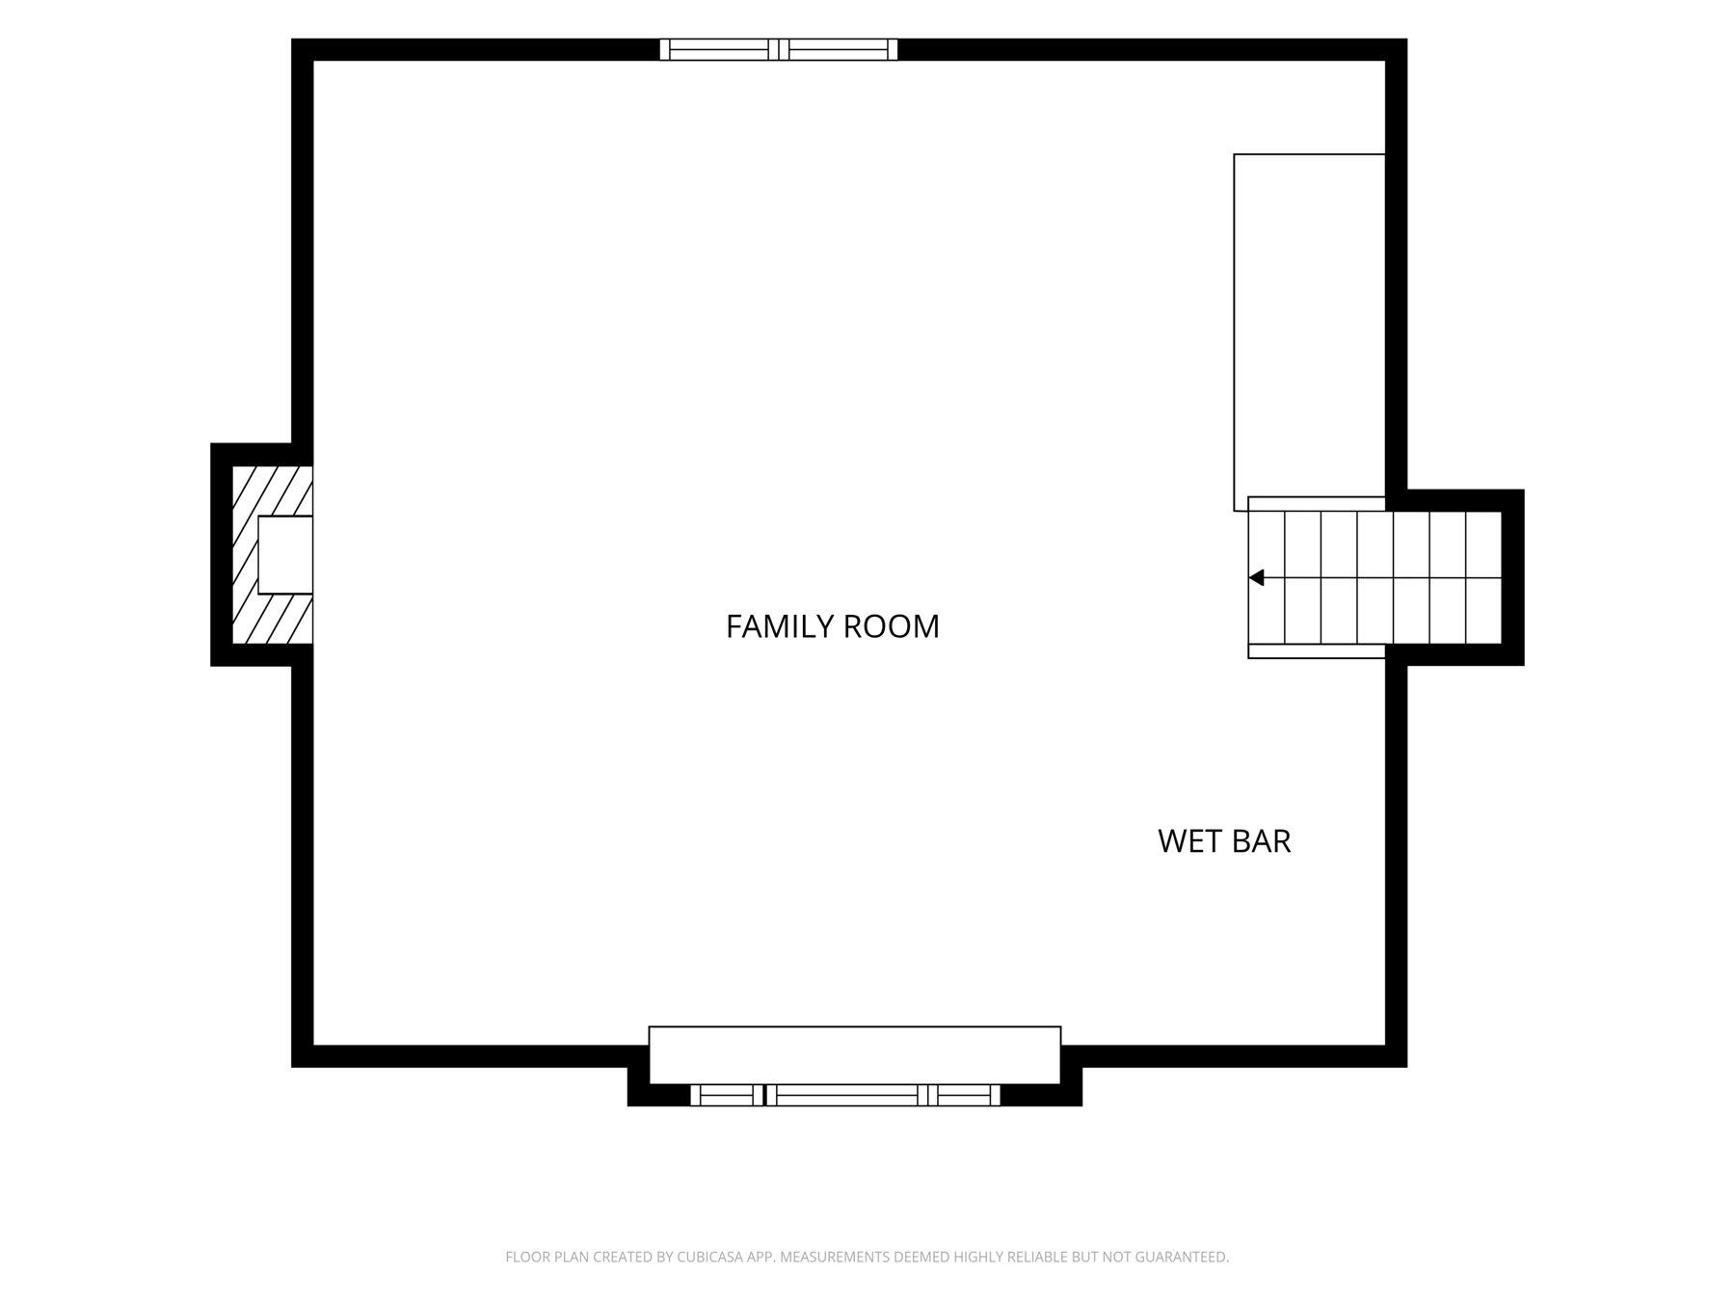
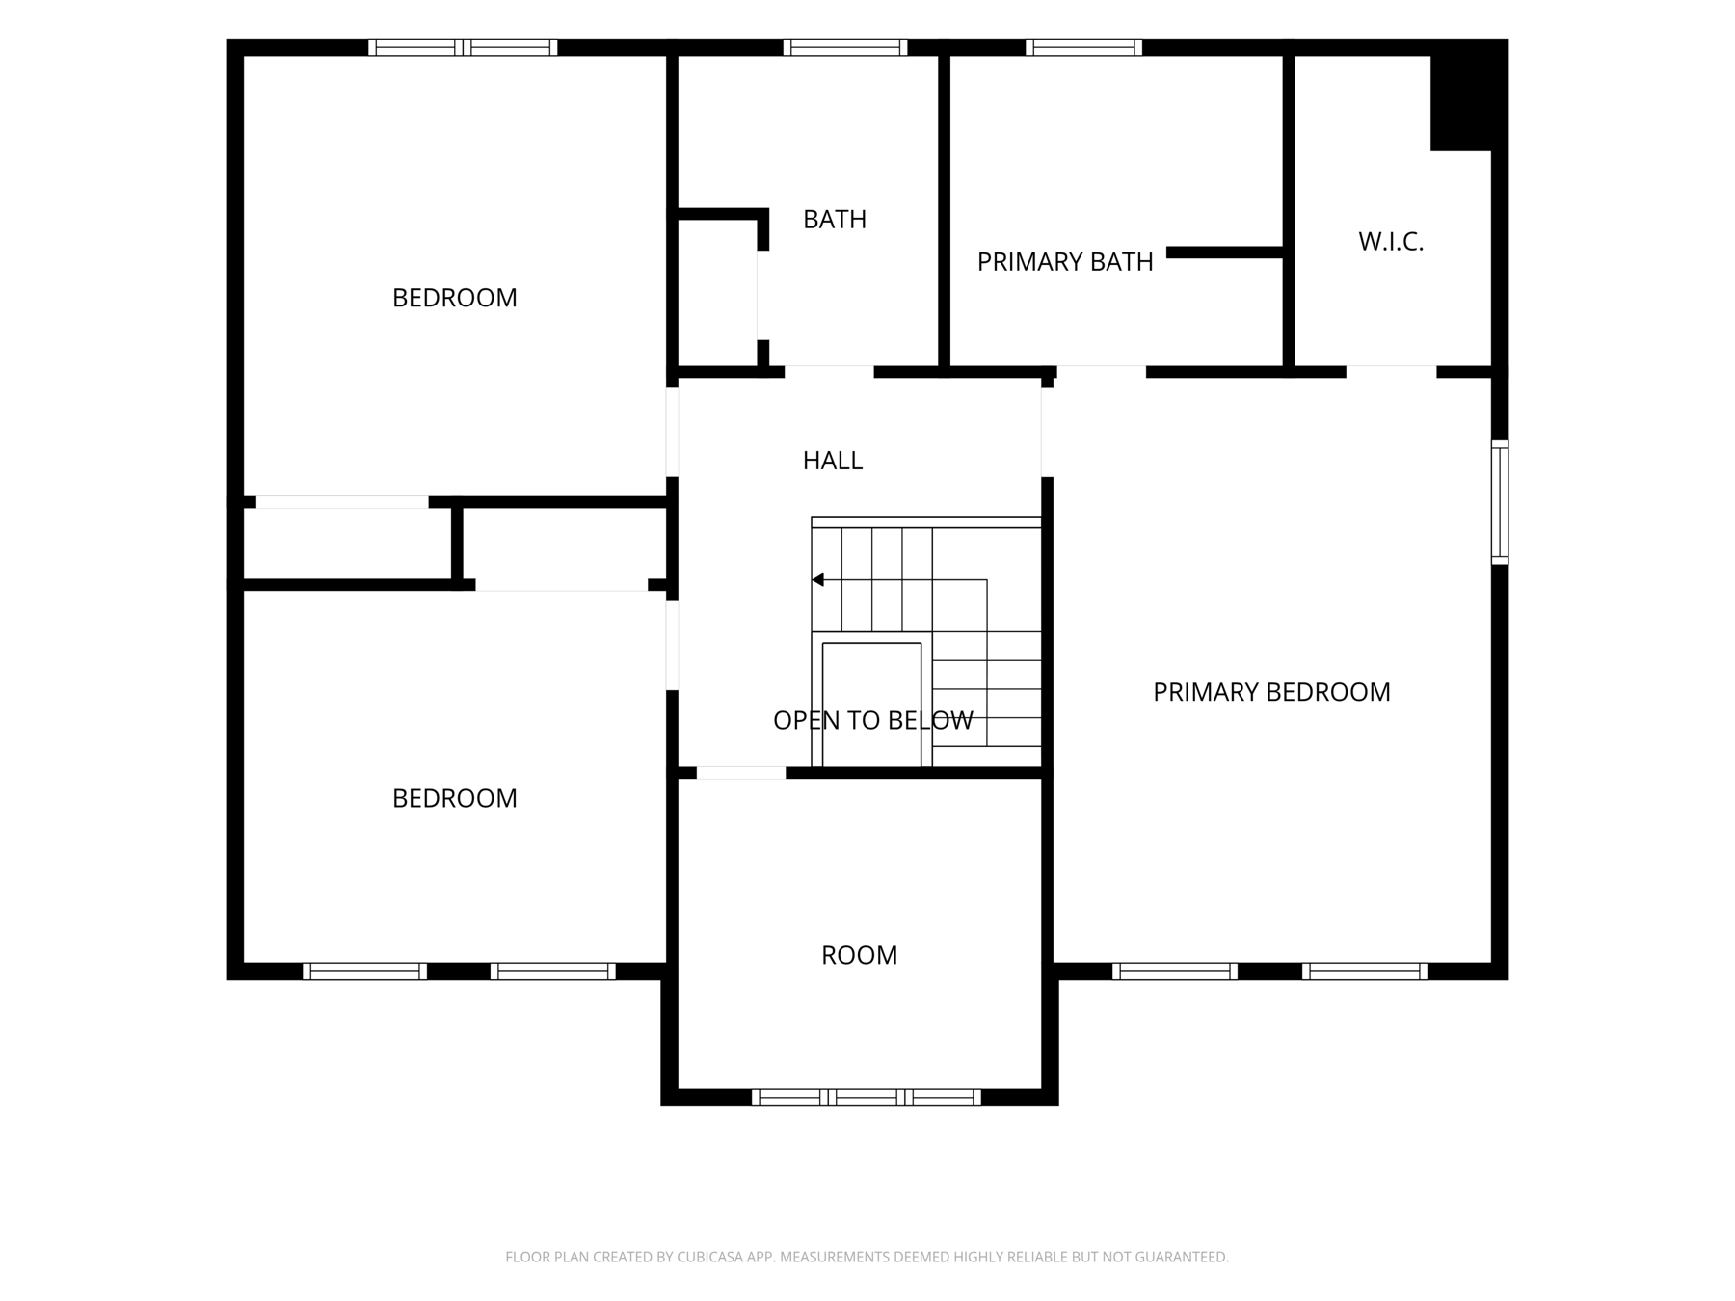
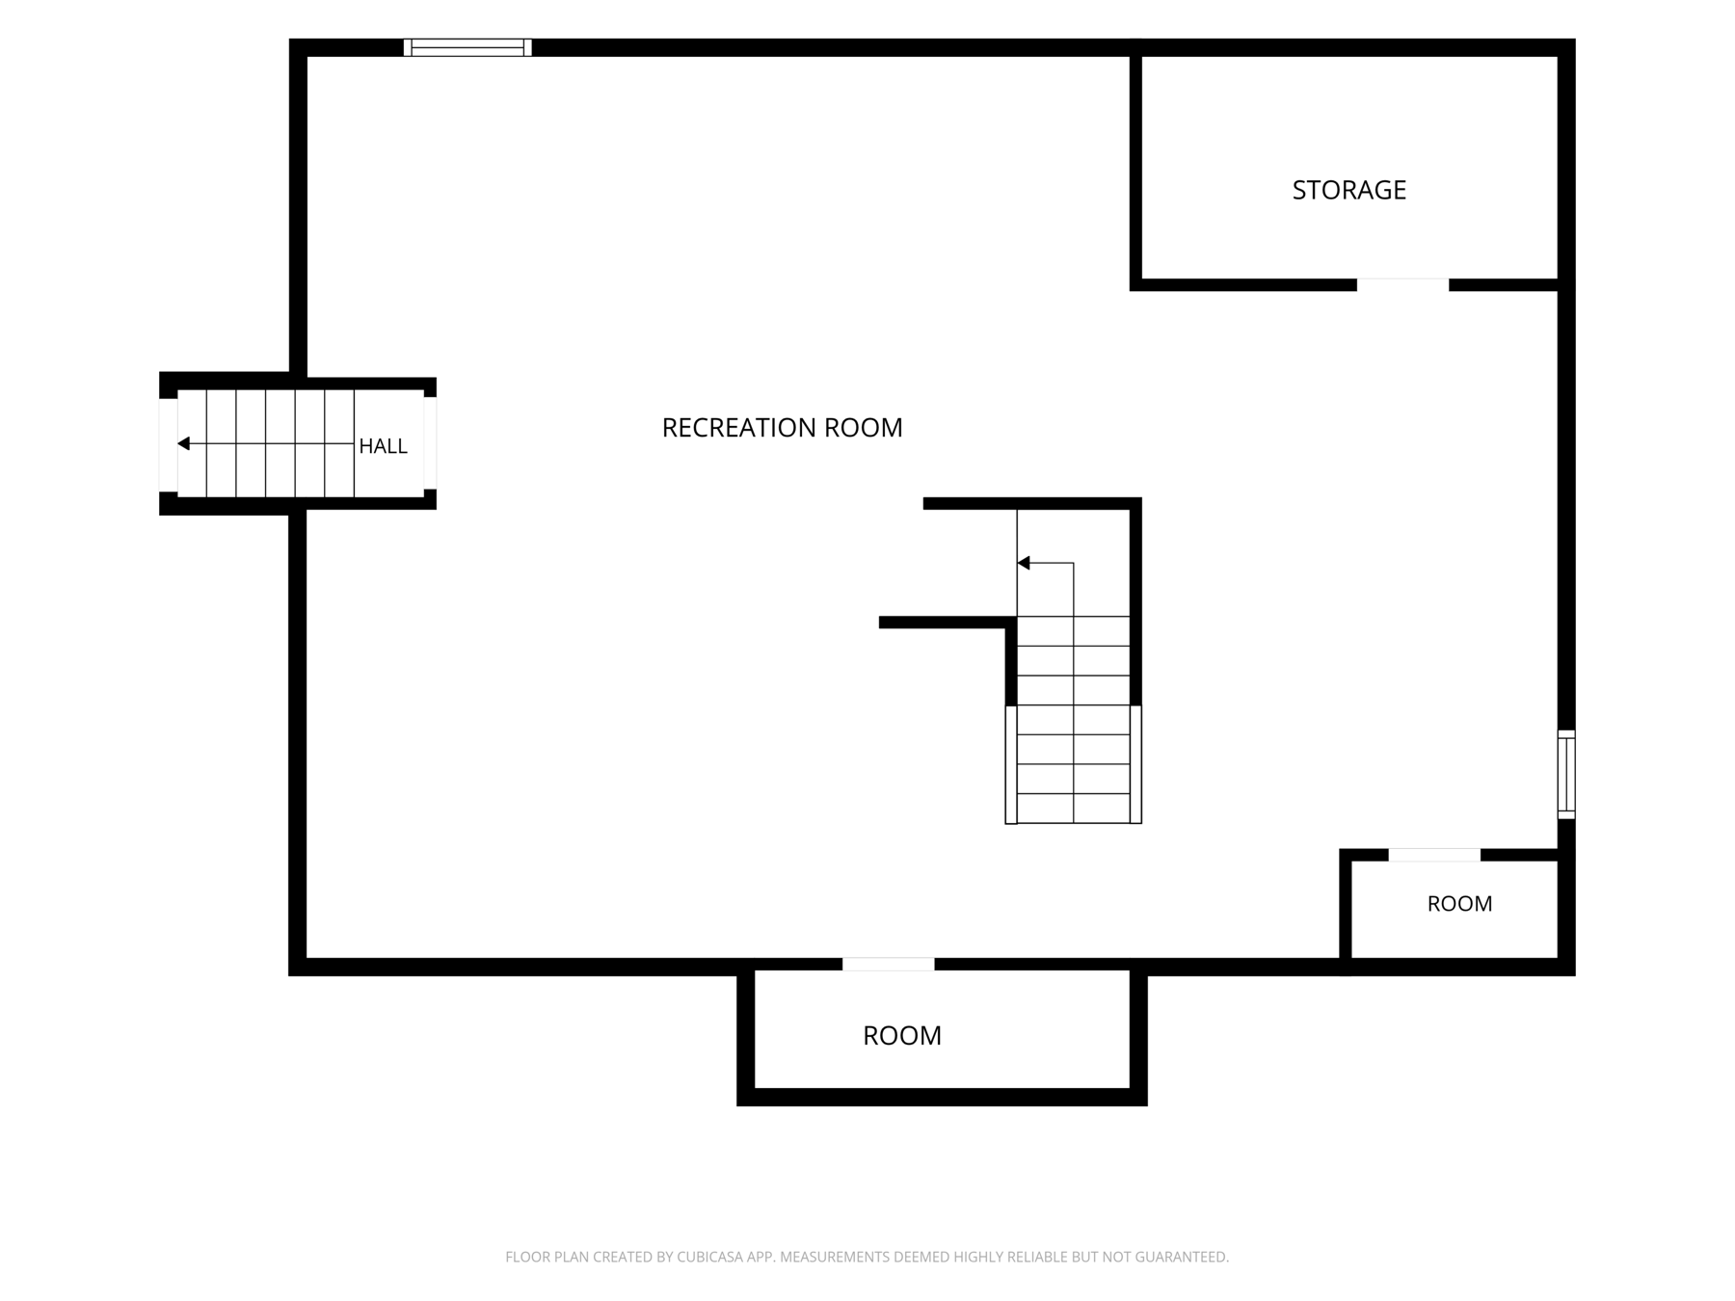
Tucked at the end of a quiet cul-de-sac in West Methuen, 3 Avalon Court sits on 3.55 wooded acres behind a long circular driveway, vinyl fencing, and a stream on the lot. About 3,930 square feet of living area, four bedrooms, two full baths and a half, new hardwoods throughout, and a finished lower level that already has a kitchenette.
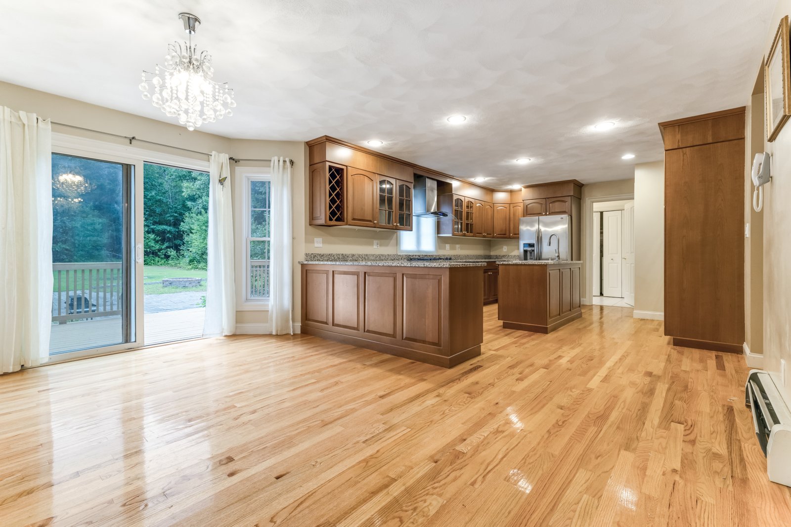
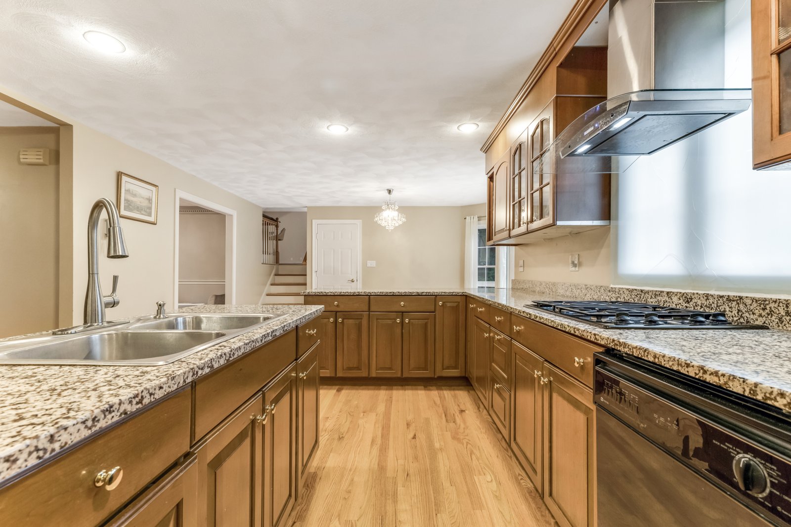
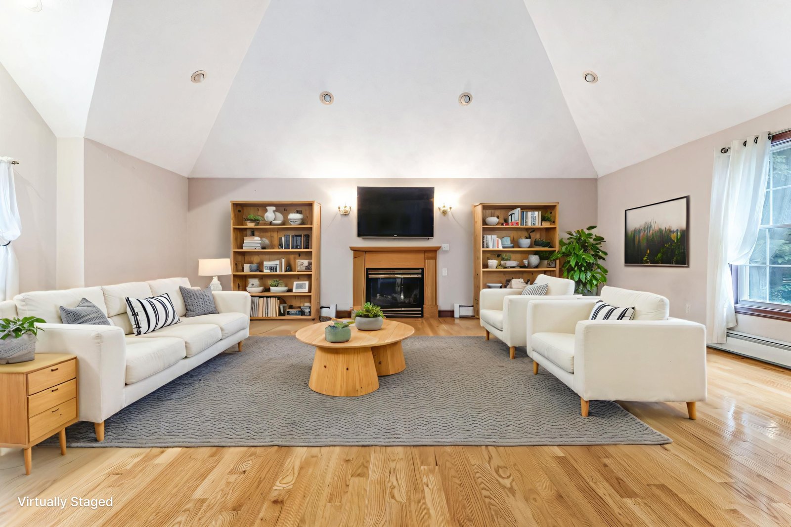
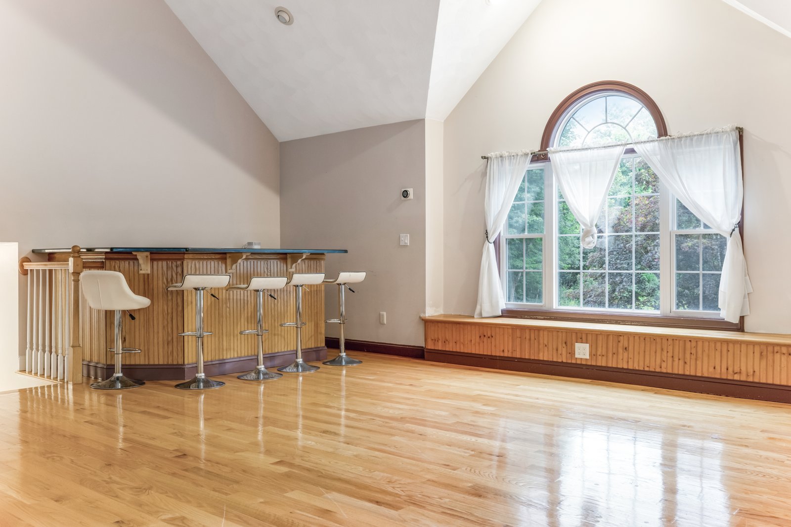
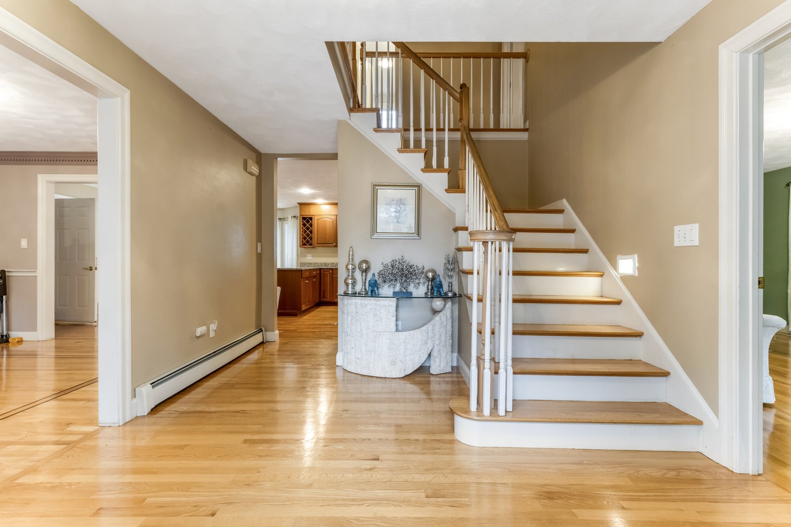
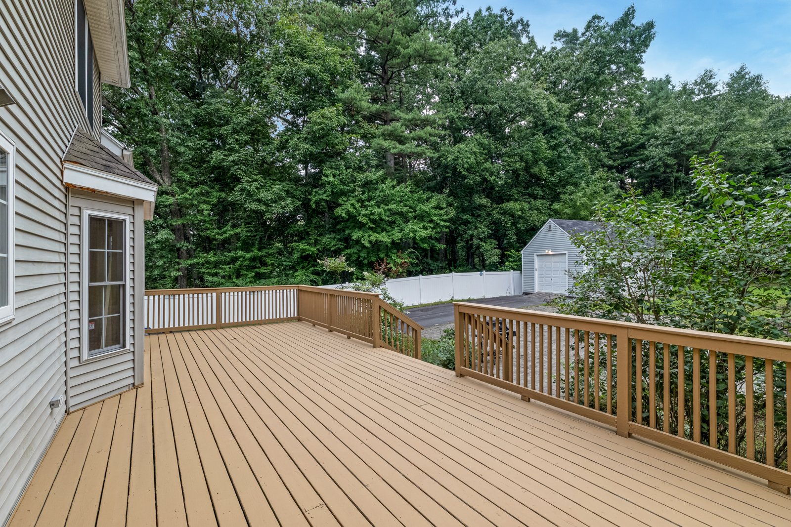
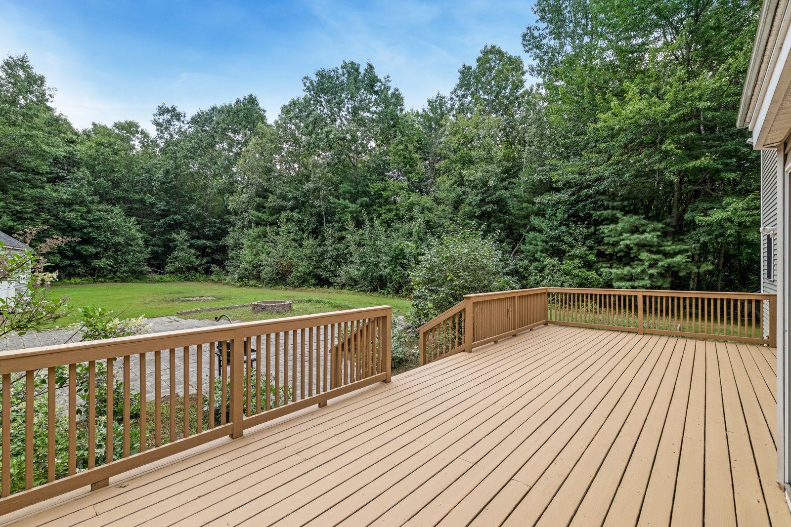
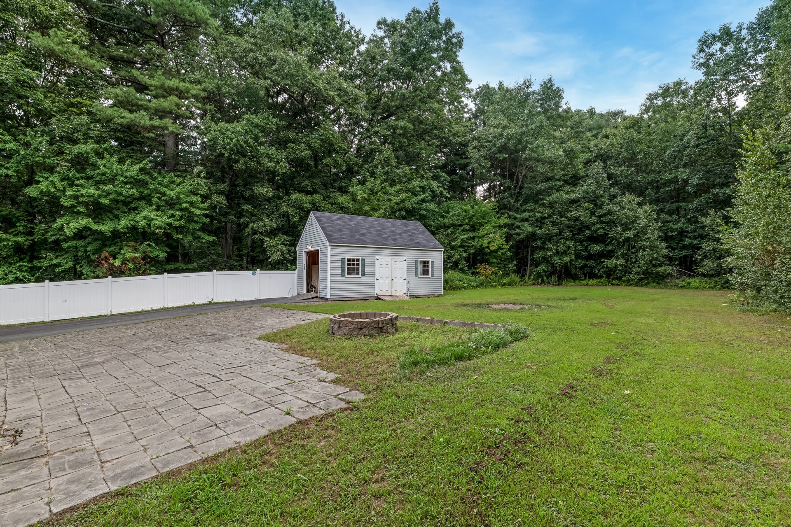
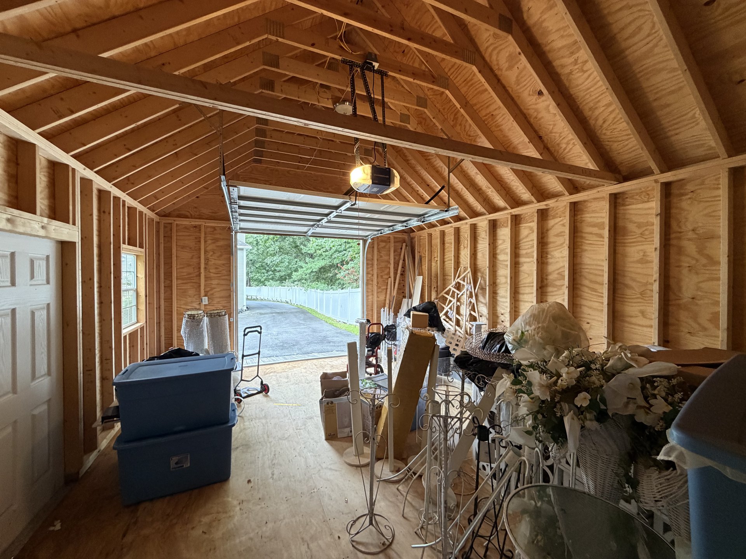
A sun-filled foyer with a sweeping staircase opens to cherry cabinets, granite, and a slider to the 34-foot deck. The great room rises into a cathedral ceiling with a wet bar and gas fireplace. Solar is on the roof, leased at about $127 a month with 2% annual increases, installed about six years ago, with about $5,000 in accumulated energy credits that transfer to the next owner. Generator switch, central vac, and MASS Save upgrades are in place. At the back of the lot, a 16-by-26 outbuilding with 8-to-9-foot ceilings. The listing names it as real potential to become Methuen's newest ADU. It is not an ADU today. Buyer to verify permitting.
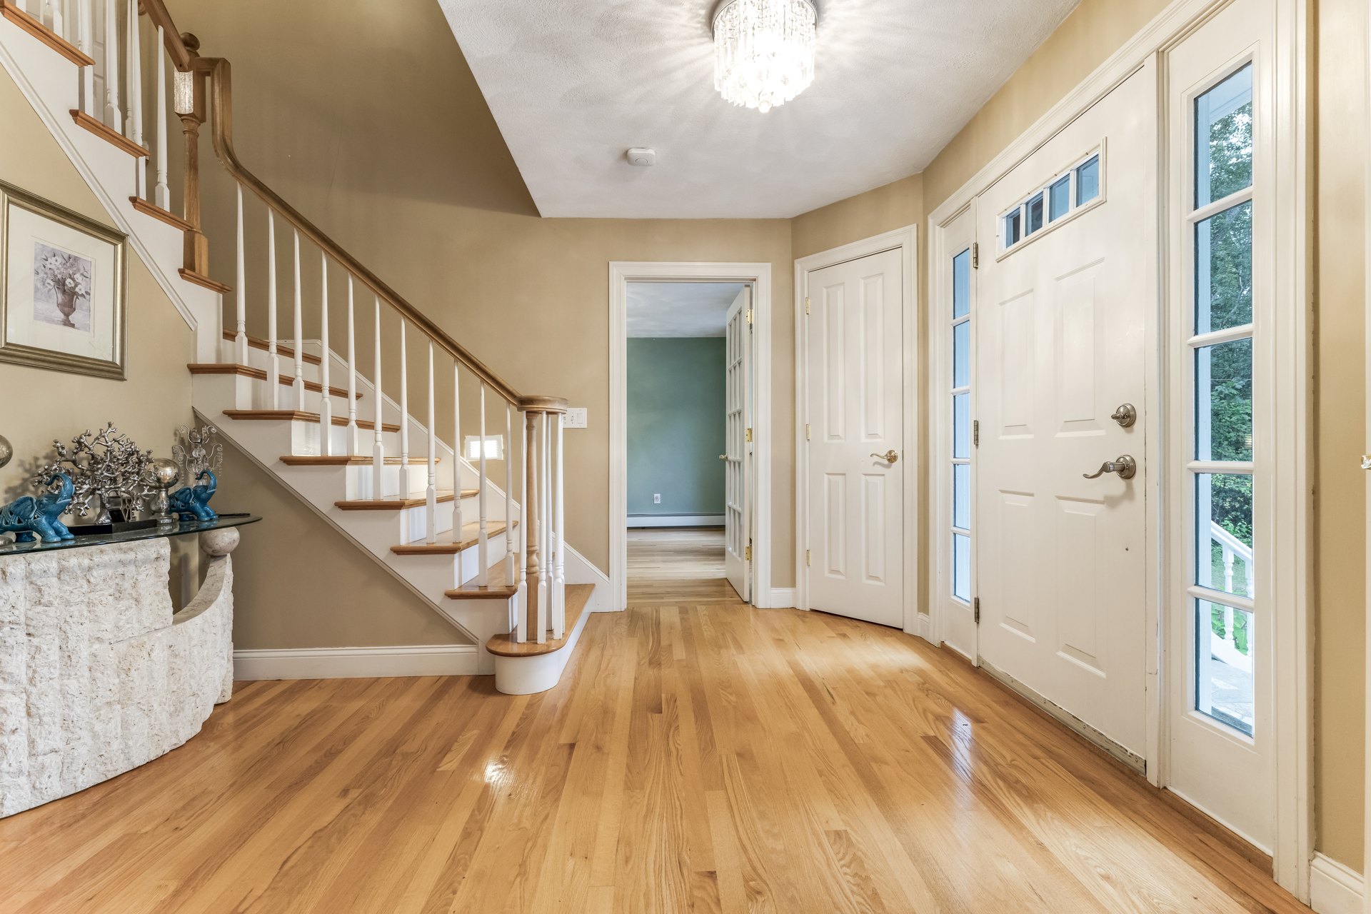
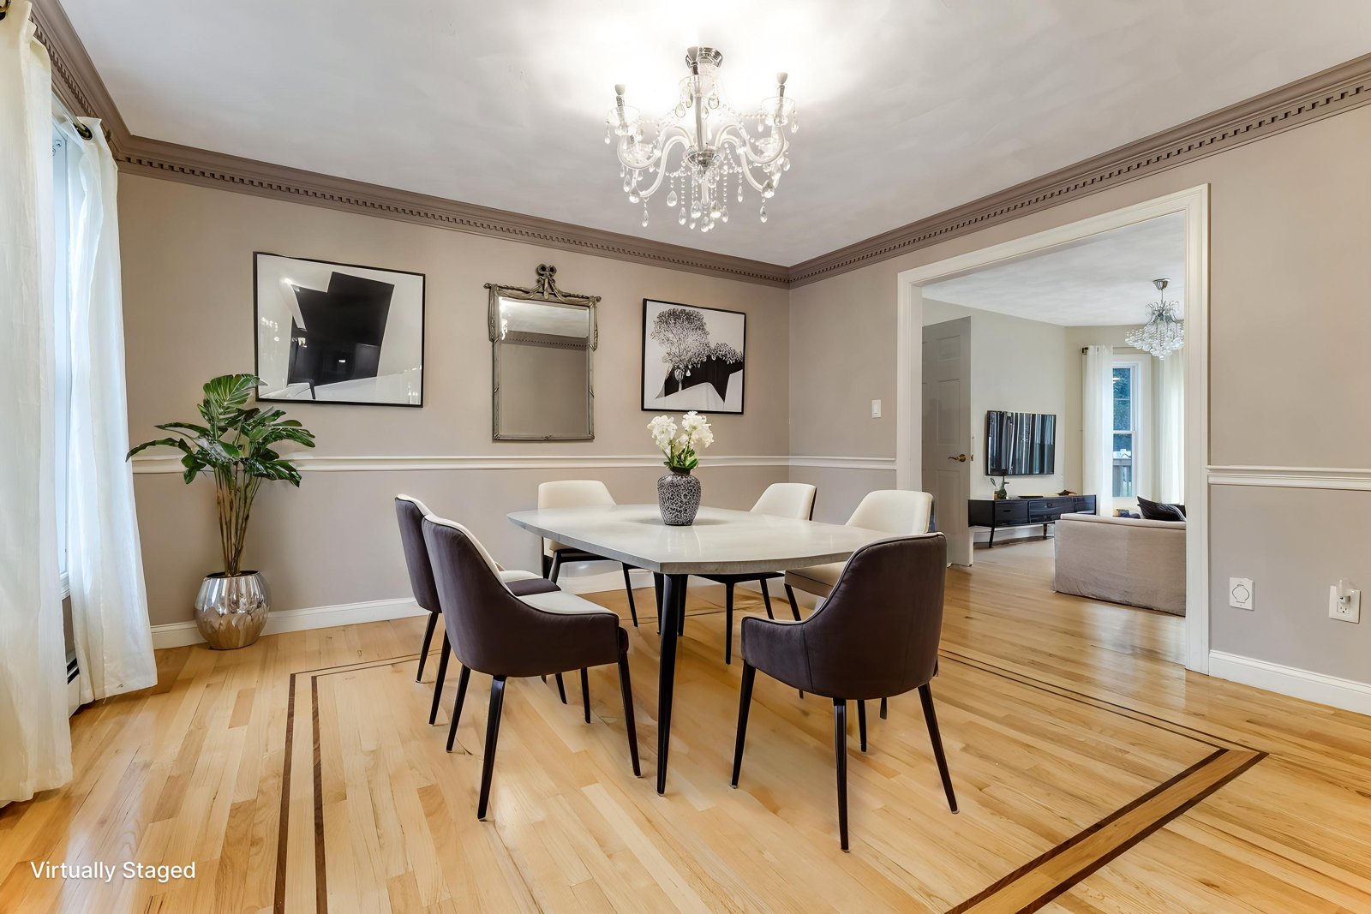
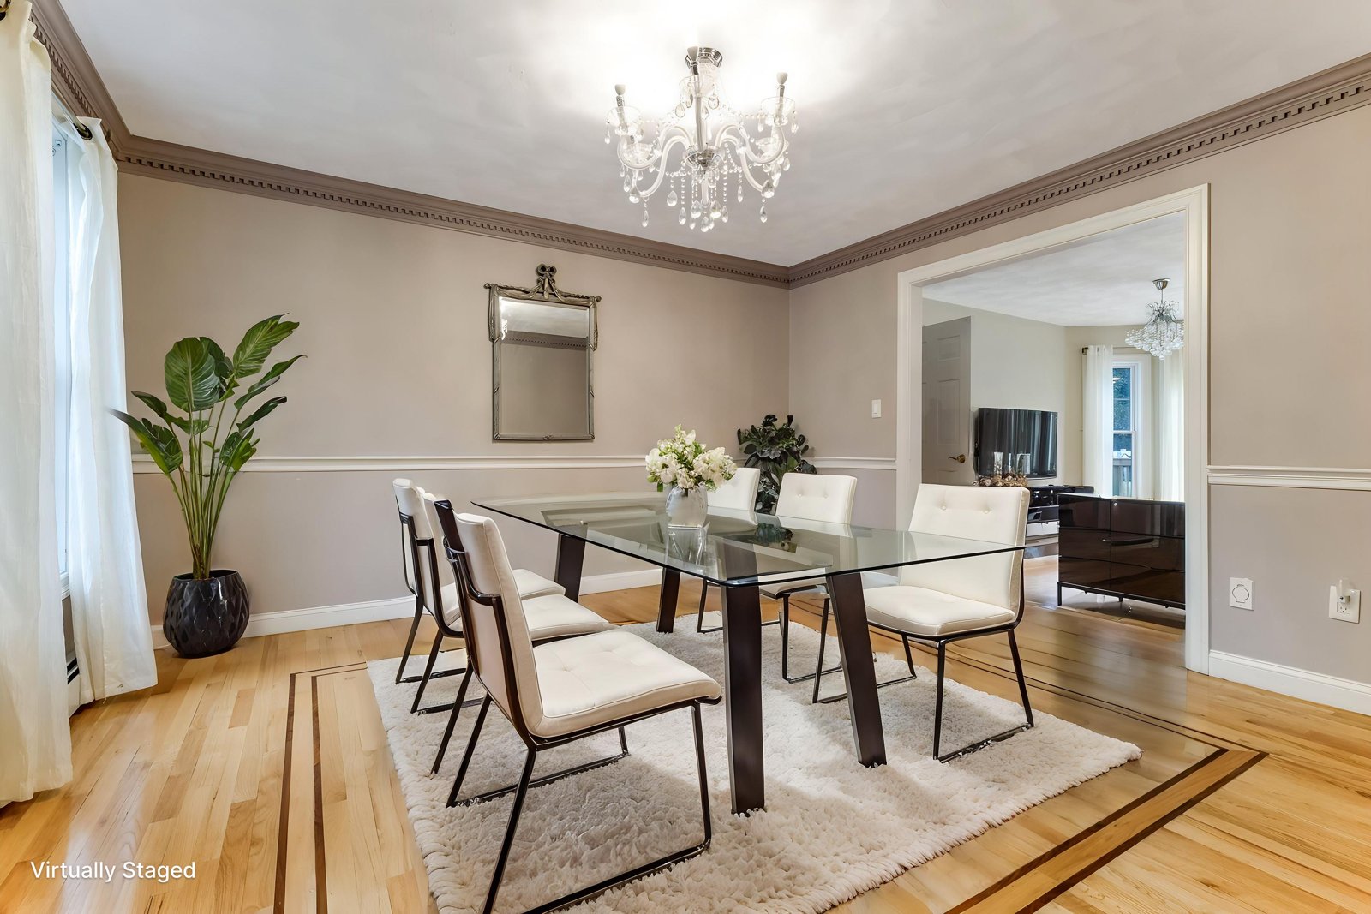
The house, the grounds, and the virtually staged rooms. Staged frames are marked. Select any photograph to view it full screen.


What the current listing discloses, organized the way a buyer walks the house. All measurements approximate, buyer to verify.
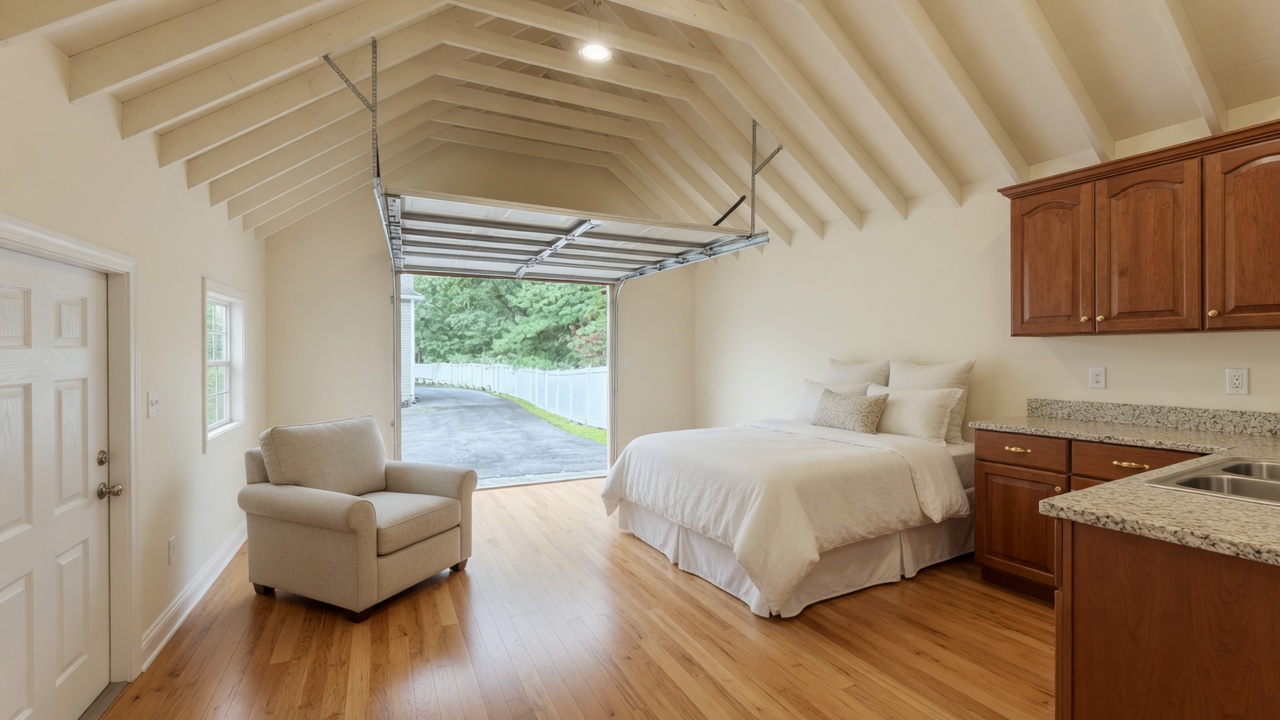
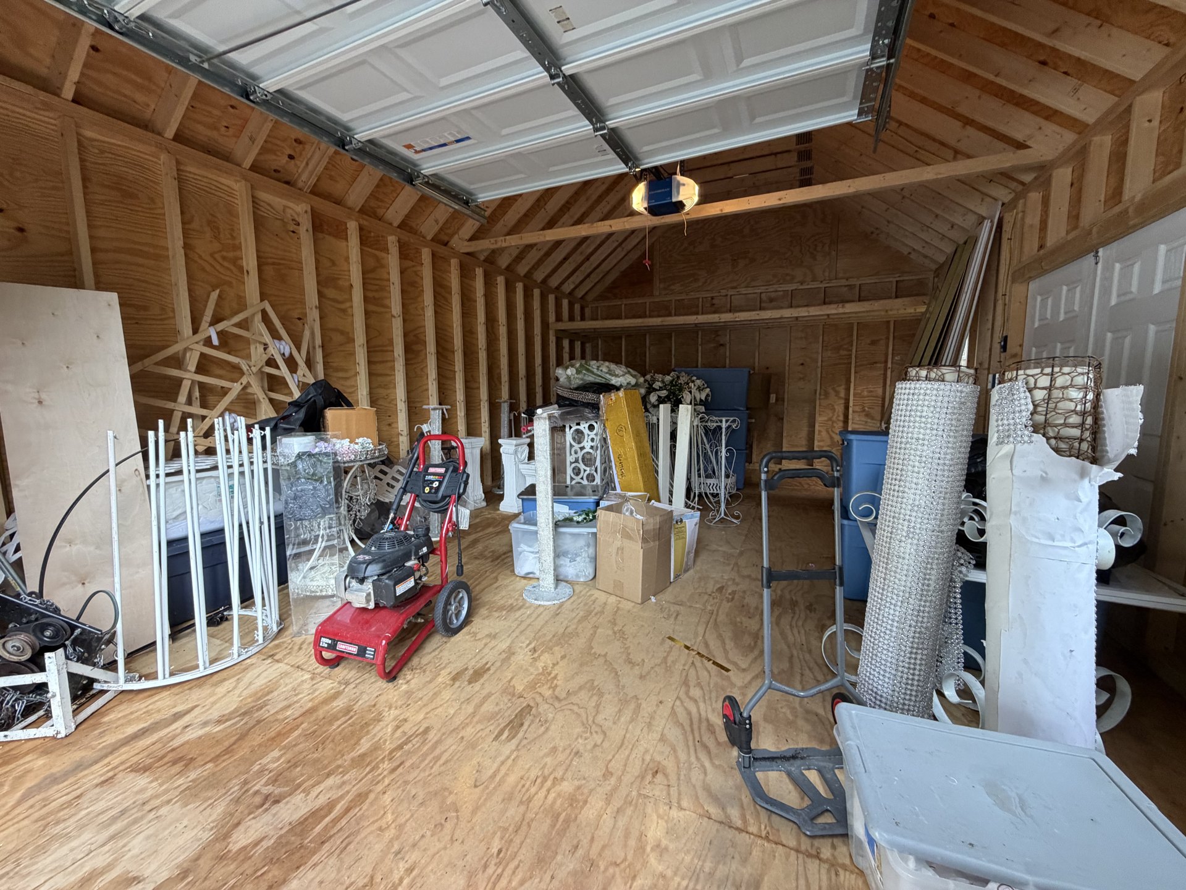
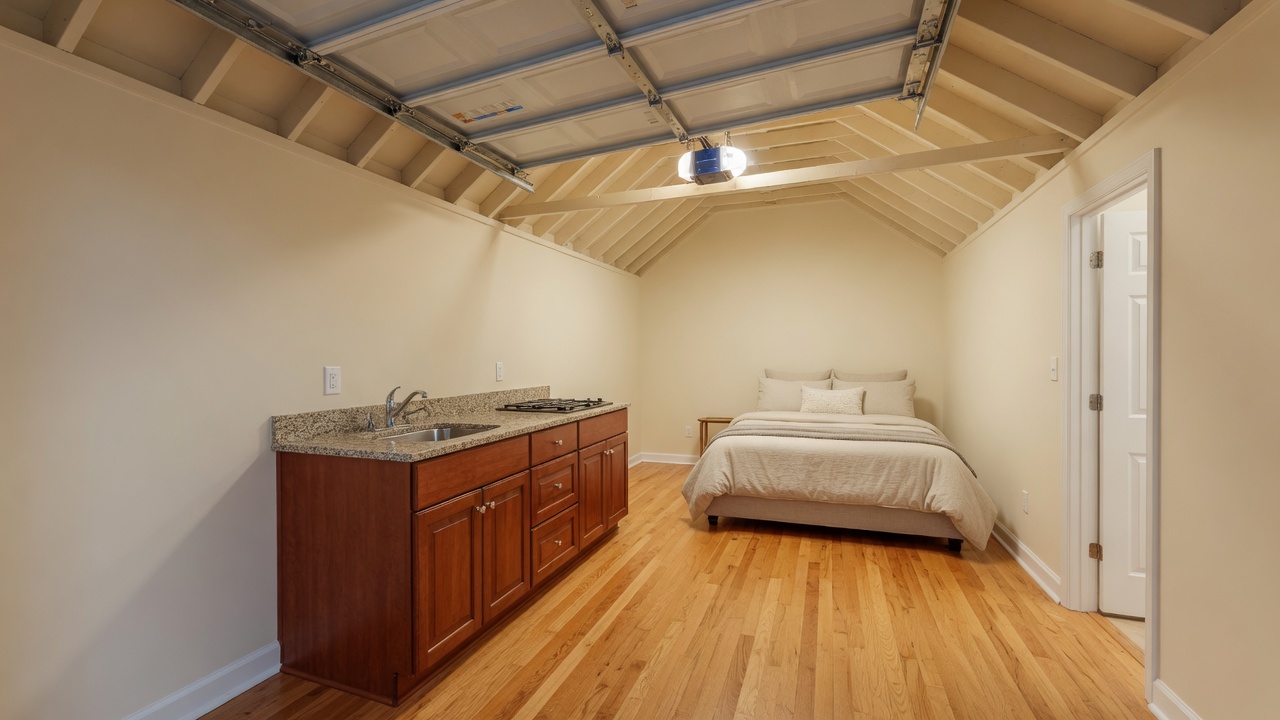
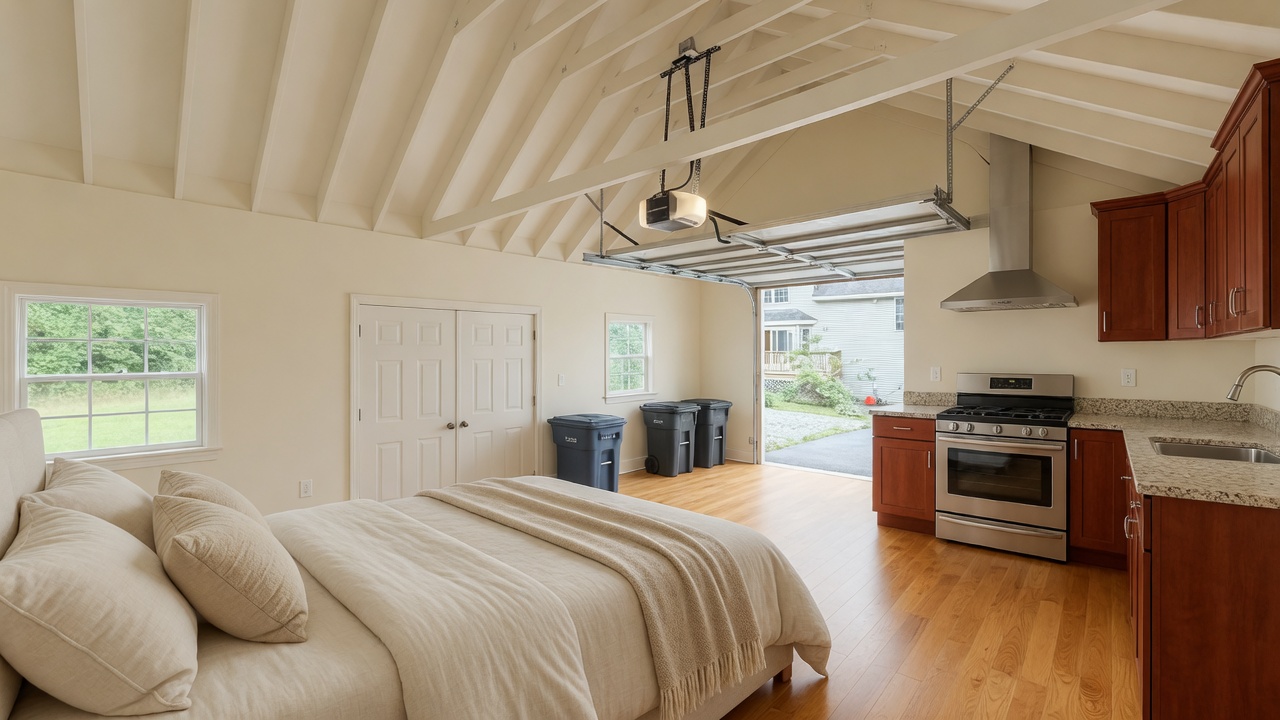
The listing is explicit: accessory dwelling unit, no. The remarks are also explicit: the 16-by-26 outbuilding with 8-to-9-foot ceilings is real potential to become Methuen's newest ADU. Today photos are the empty shell. The renderings turn the garage door into French doors and windows, same cherry, granite, and honey oak as the house. Renderings only. Buyer to verify feasibility and permitting.
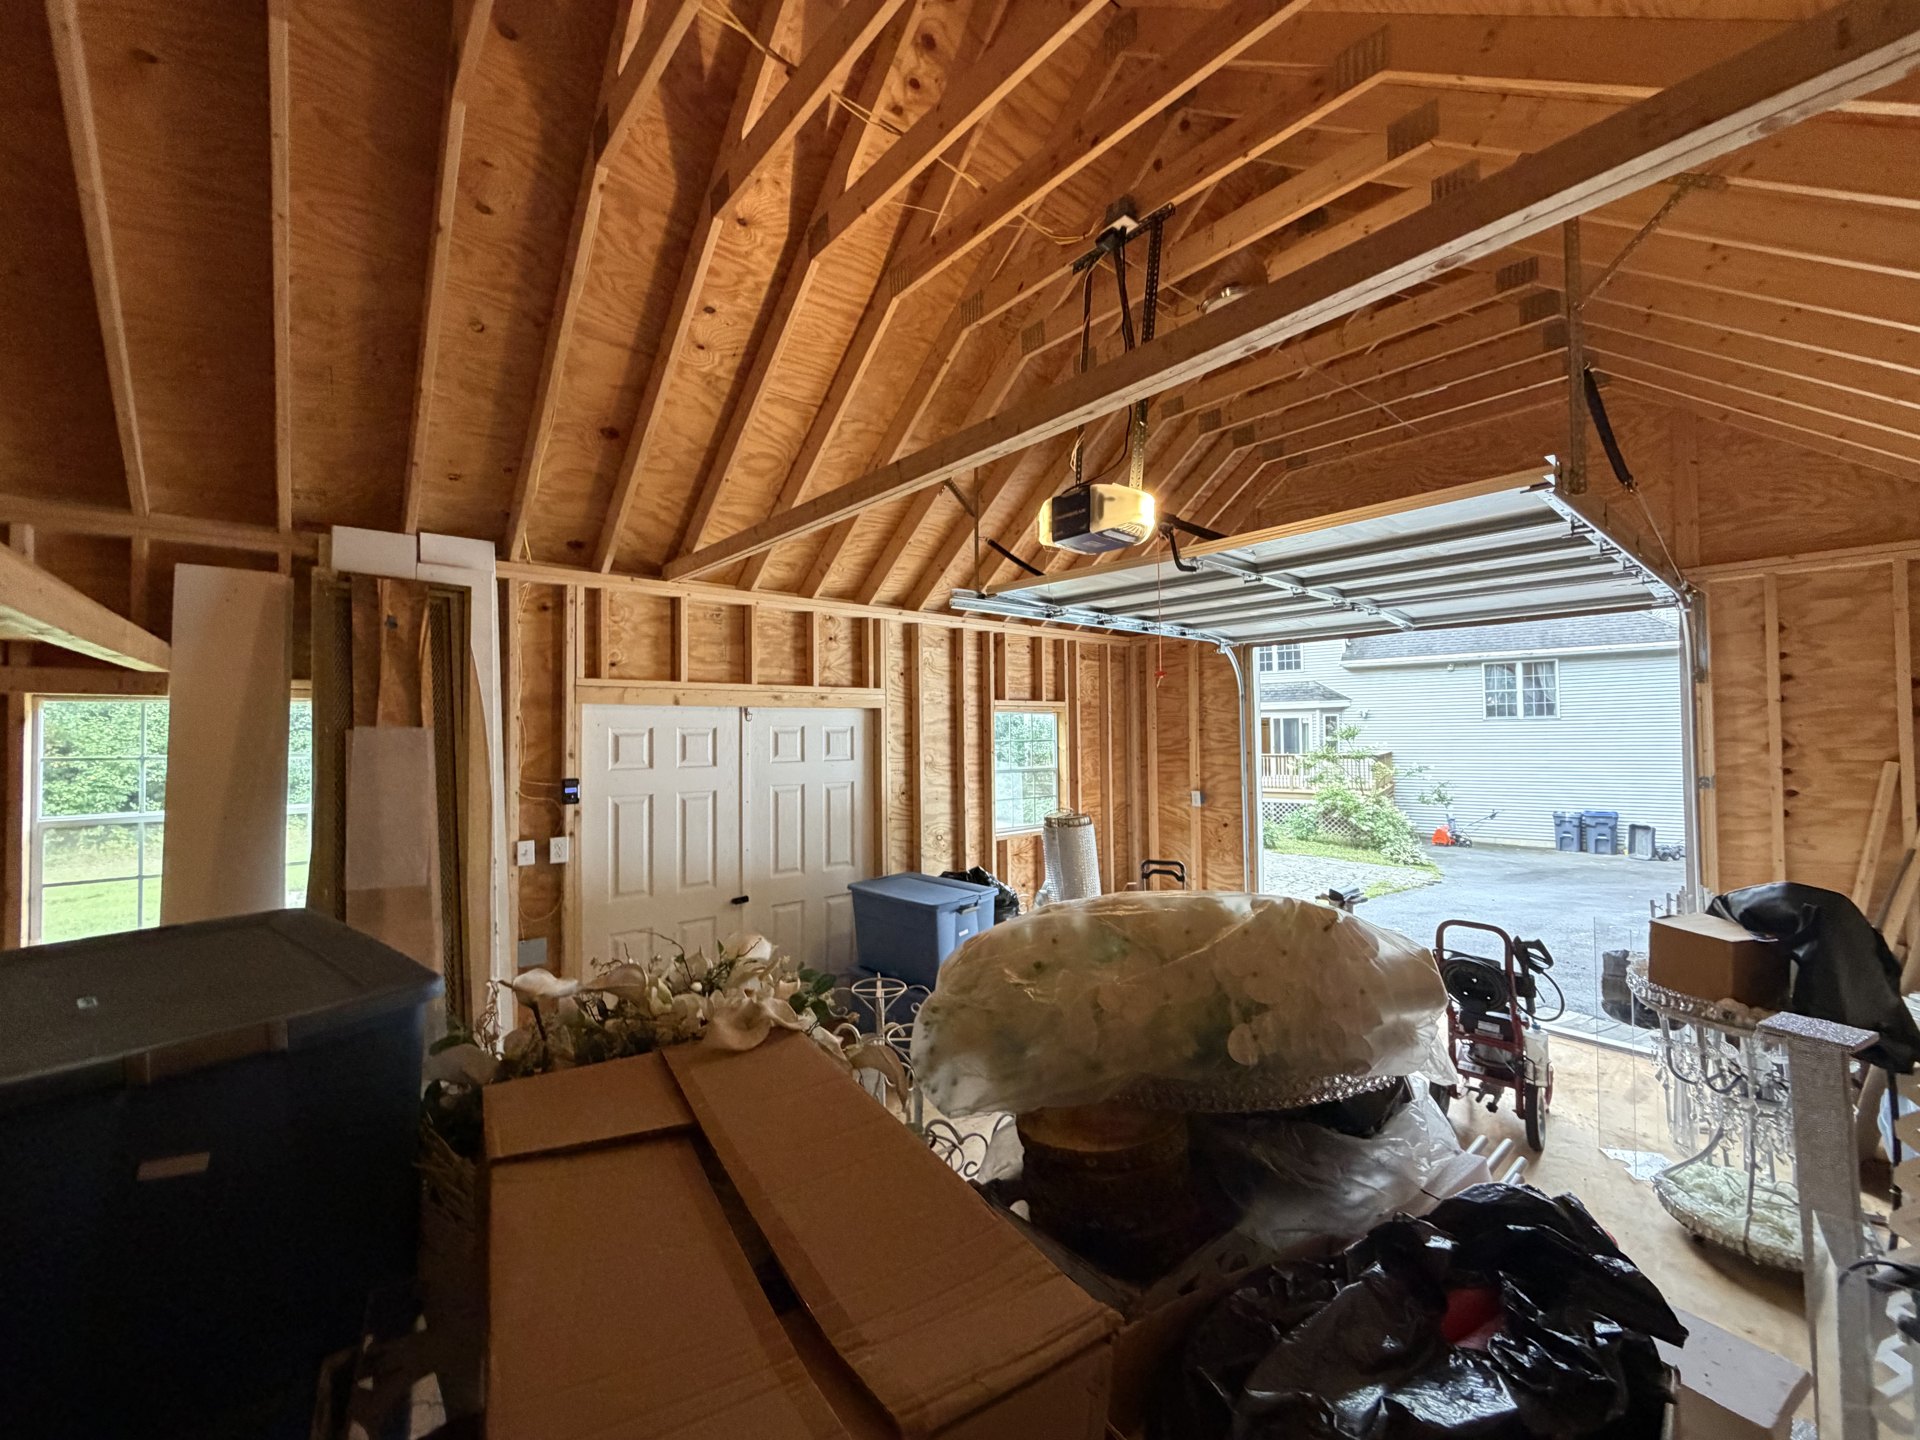
Today photos are the empty outbuilding, clutter removed. After images are Smith & Oak renderings: the garage door becomes French doors and windows. Illustrative of potential only, not existing finished space. The current MLS field for accessory dwelling unit is No. Buyer to verify feasibility and permitting with the City of Methuen.
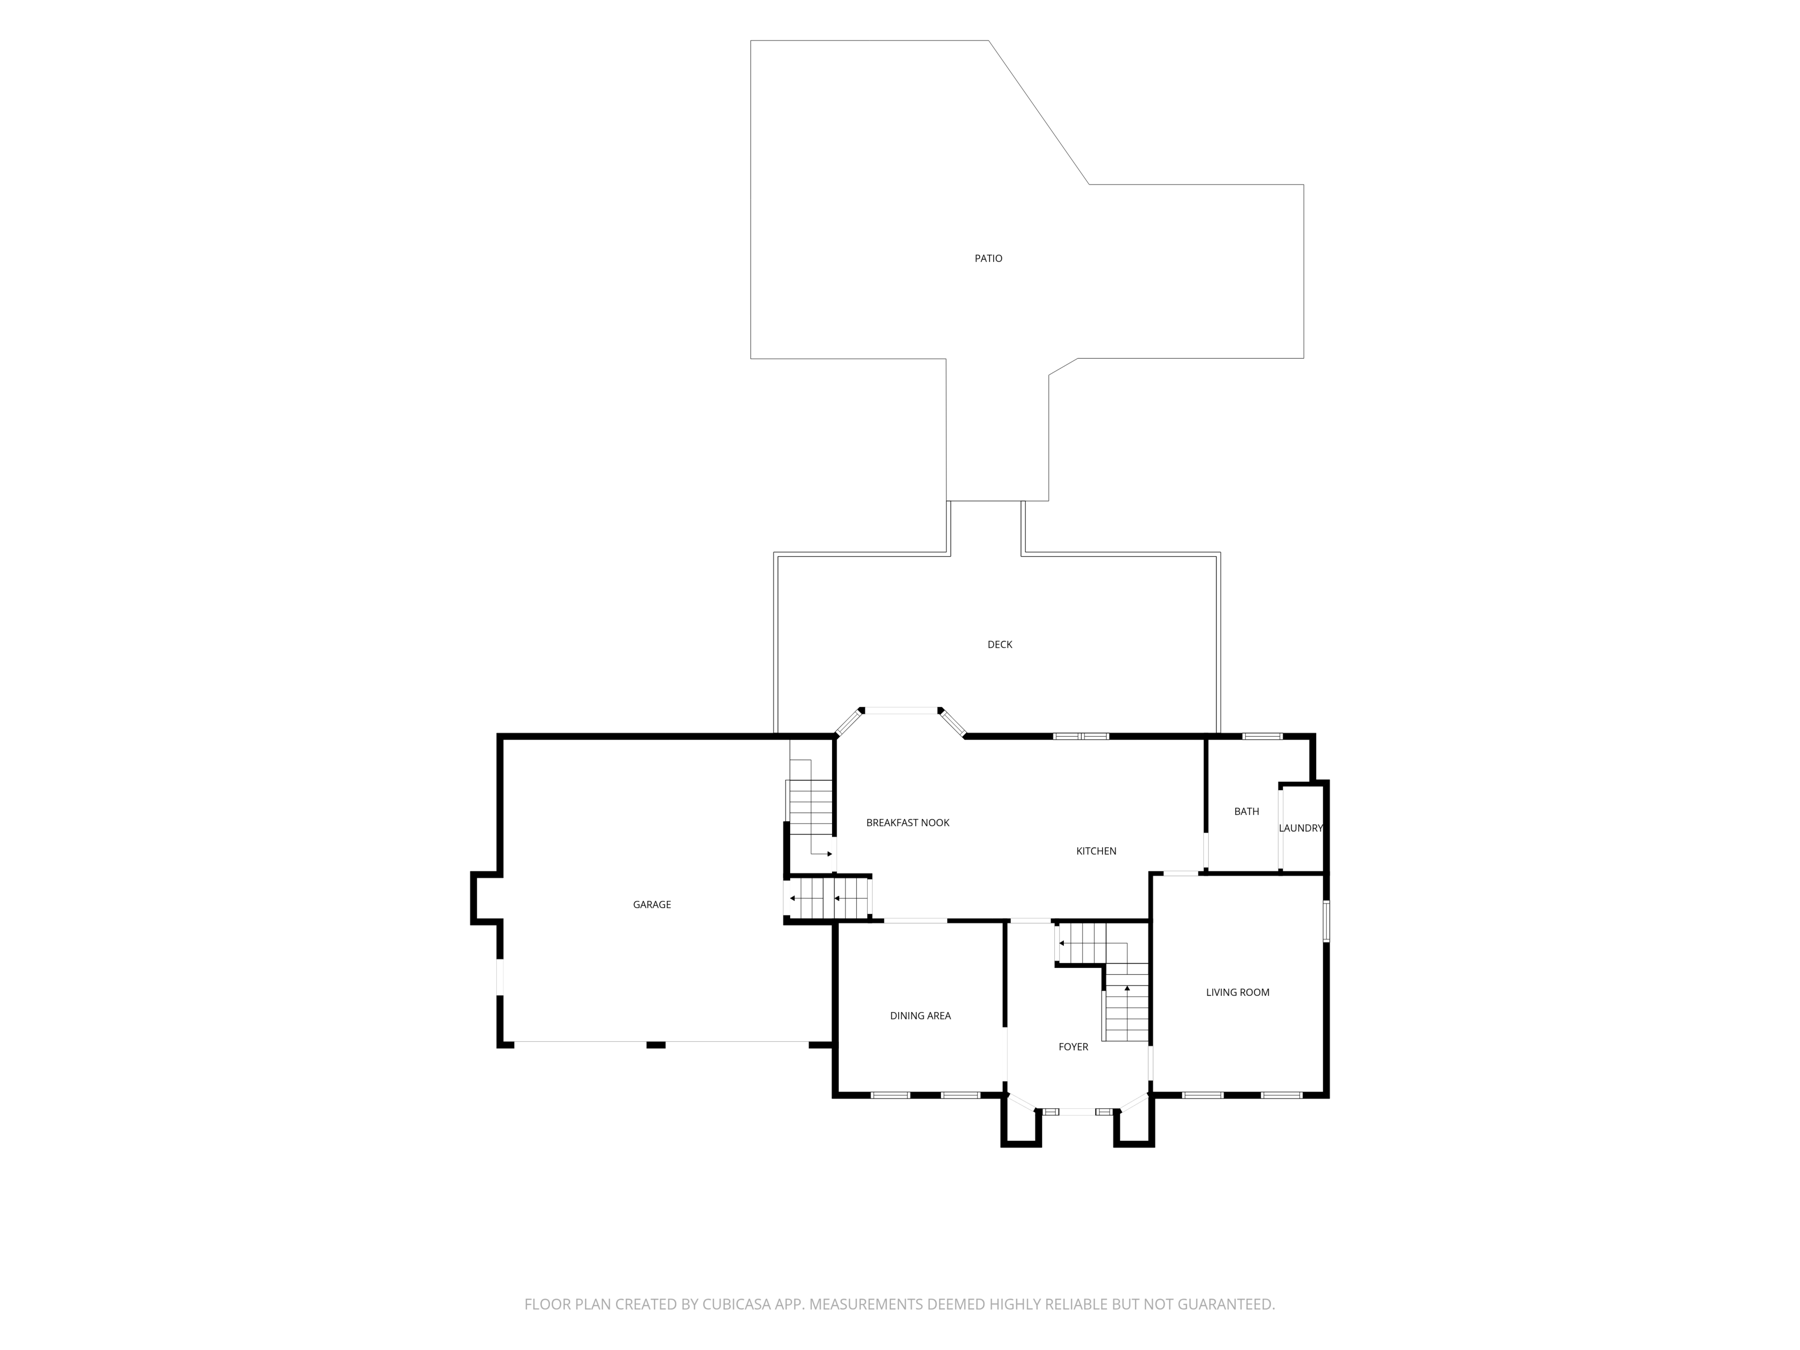
CubiCasa measured plans, presented in the Smith & Oak plate. Select any plan to view it full screen. Dimensions approximate, buyer to verify.


Source: CubiCasa measured plans attached to the listing. Floor plan created by CubiCasa. Measurements deemed highly reliable but not guaranteed. All dimensions approximate, buyer to verify.
A private lot at the end of Avalon Court, still under two miles from shopping, dining, and Route 93.
Marsh Elementary and Marsh Middle, Methuen High, as disclosed on the listing.
Circular drive, vinyl fence, a stream on the lot, and a leveled backyard behind the 34-foot deck.
Under two miles from shopping, dining, and Route 93. City water, sewer, and gas.