3 Avalon Court · Methuen, MA Schedule a Tour Already toured? Submit an Offer Submit Feedback
West Methuen · 3.55 Wooded Acres · Cul-de-sac

3 Avalon Court

$1,150,000 4 BD · 2F 1H · 3,930 SF · 3.55 Acres
The Story

A 1998 colonial held at the end of the drive

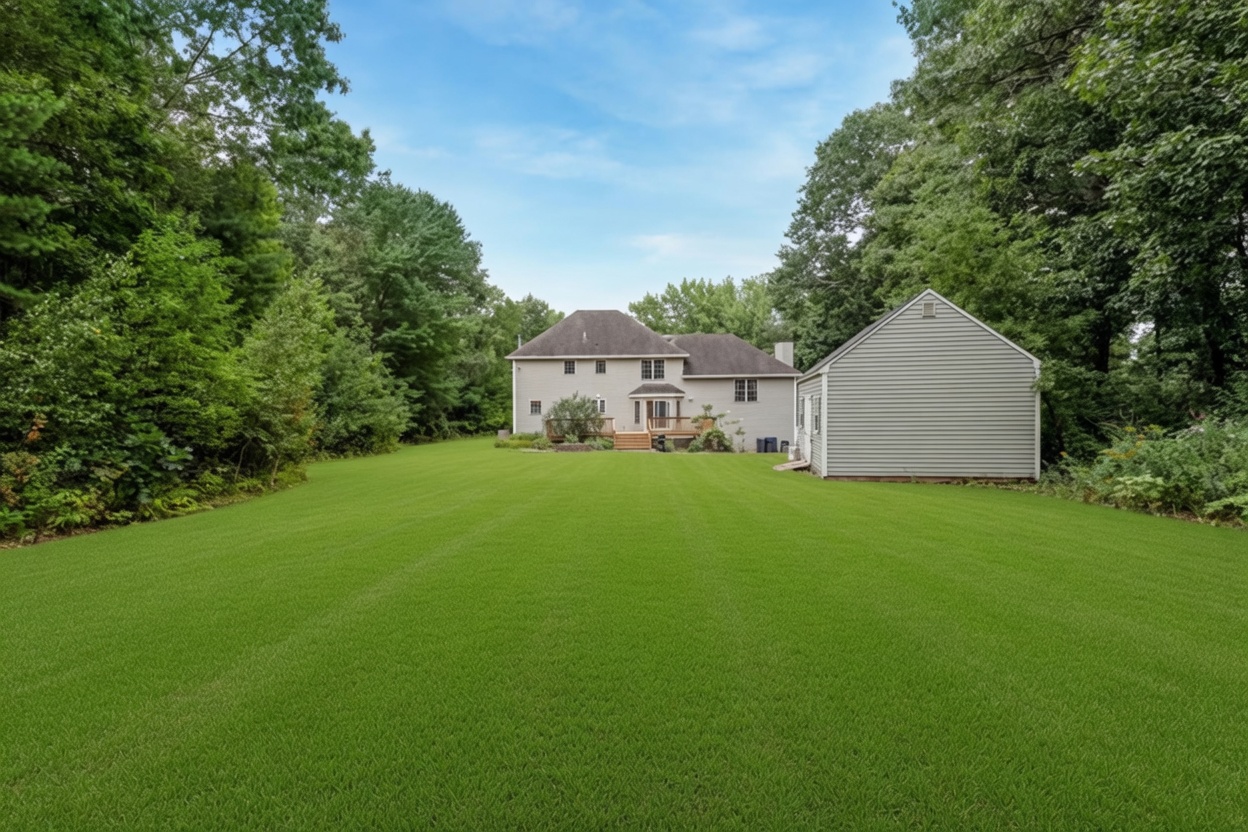
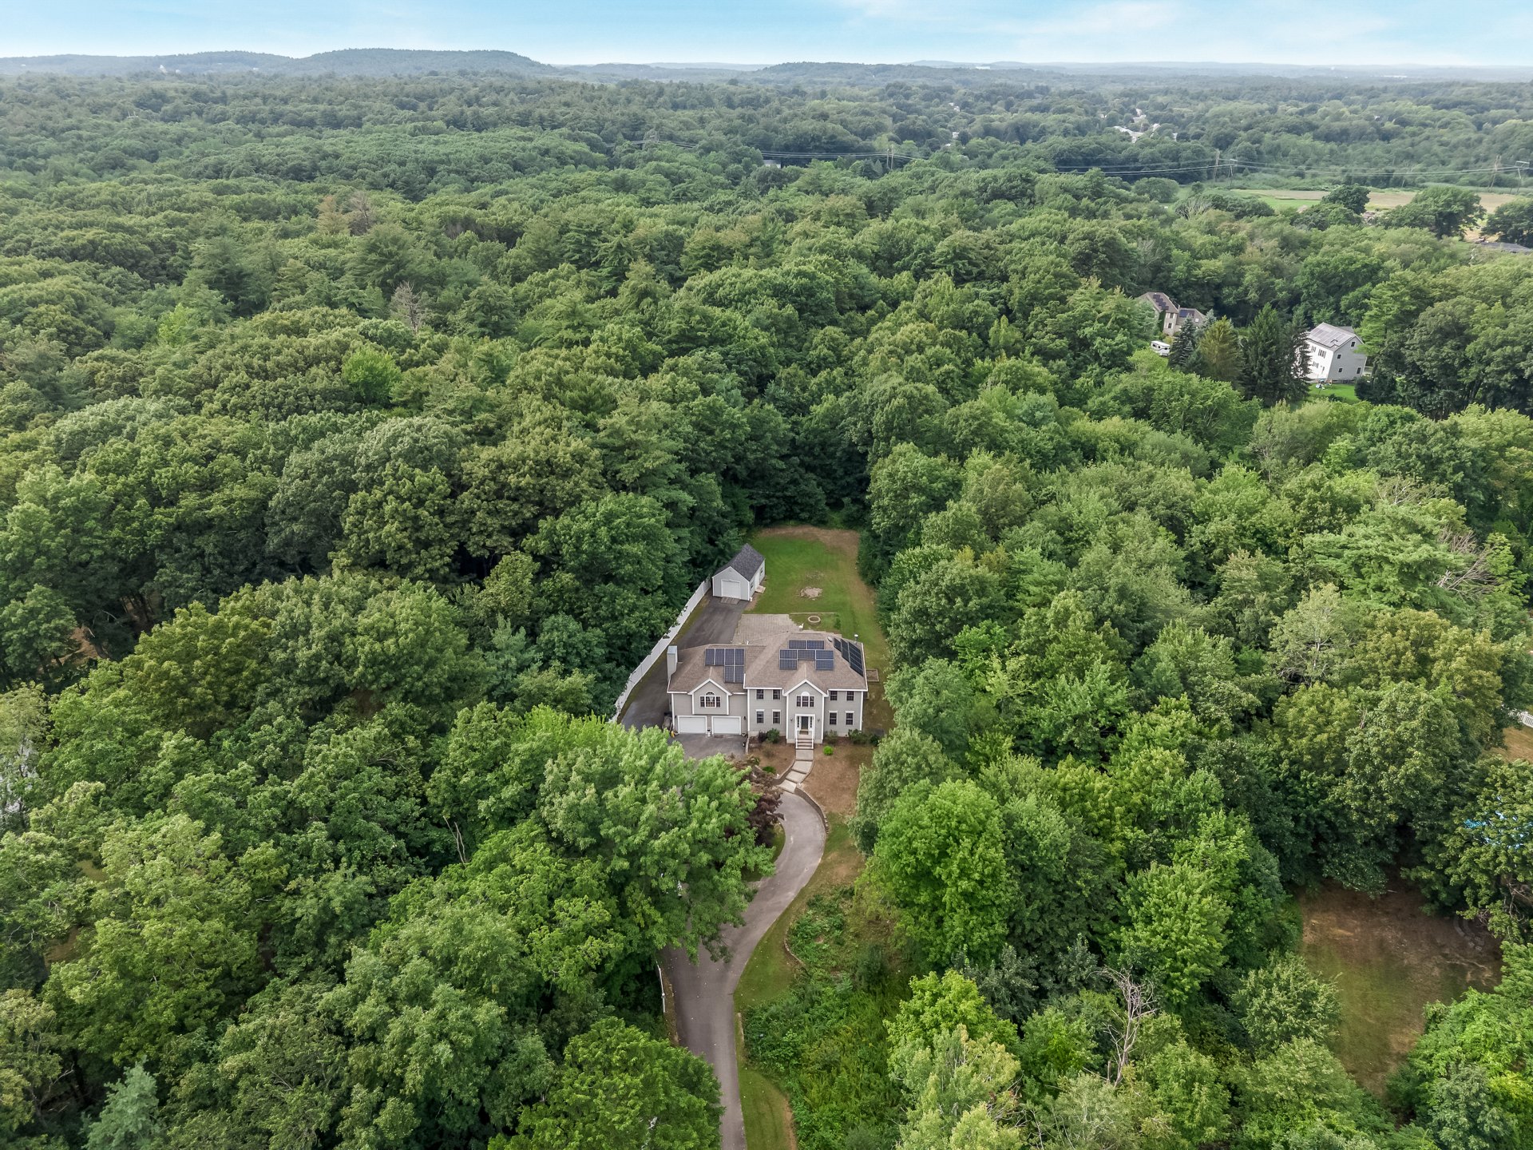
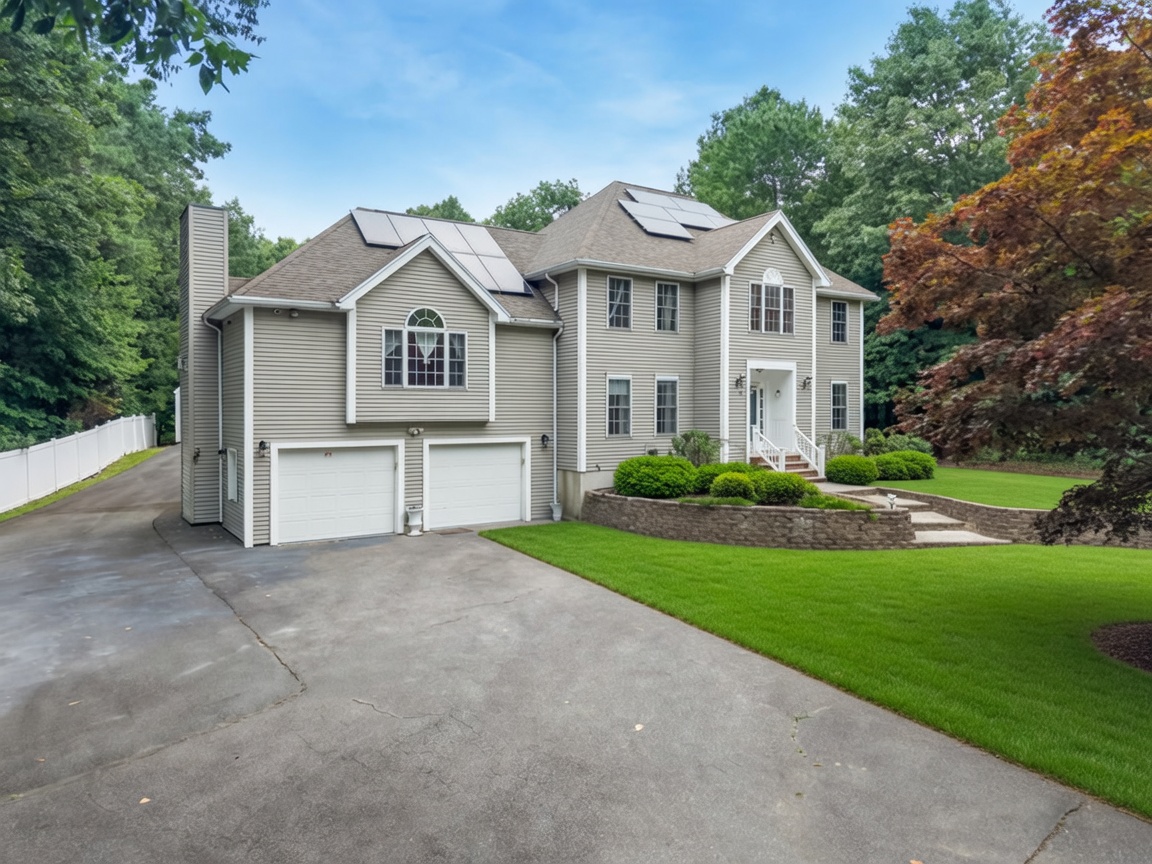
Tucked at the end of a quiet cul-de-sac in West Methuen, 3 Avalon Court sits on 3.55 wooded acres behind a long circular driveway, vinyl fencing, and a stream on the lot. About 3,930 square feet of living area, four bedrooms, two full baths and a half, new hardwoods throughout, and a finished lower level that already has a kitchenette.

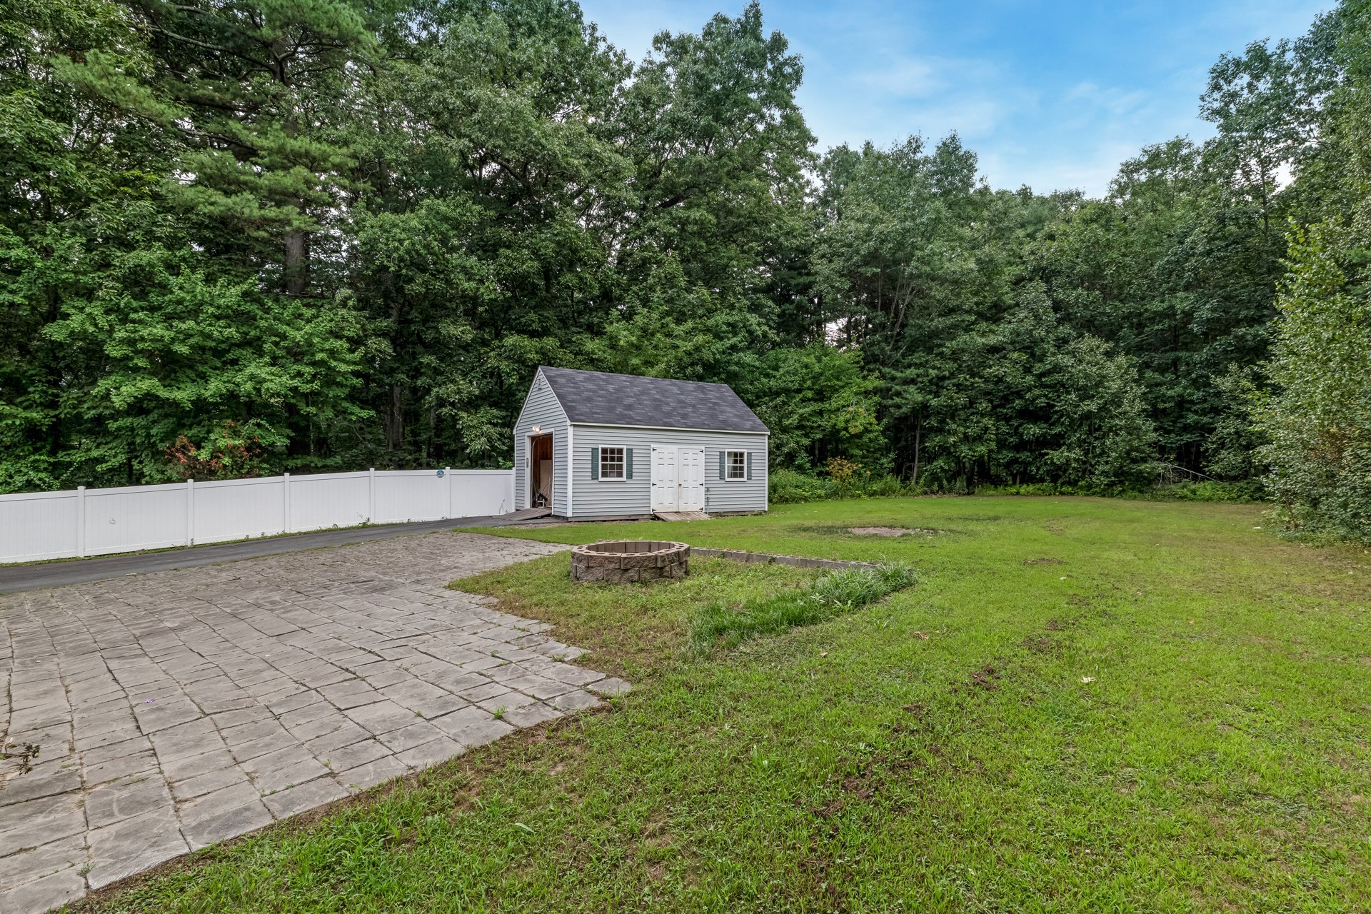
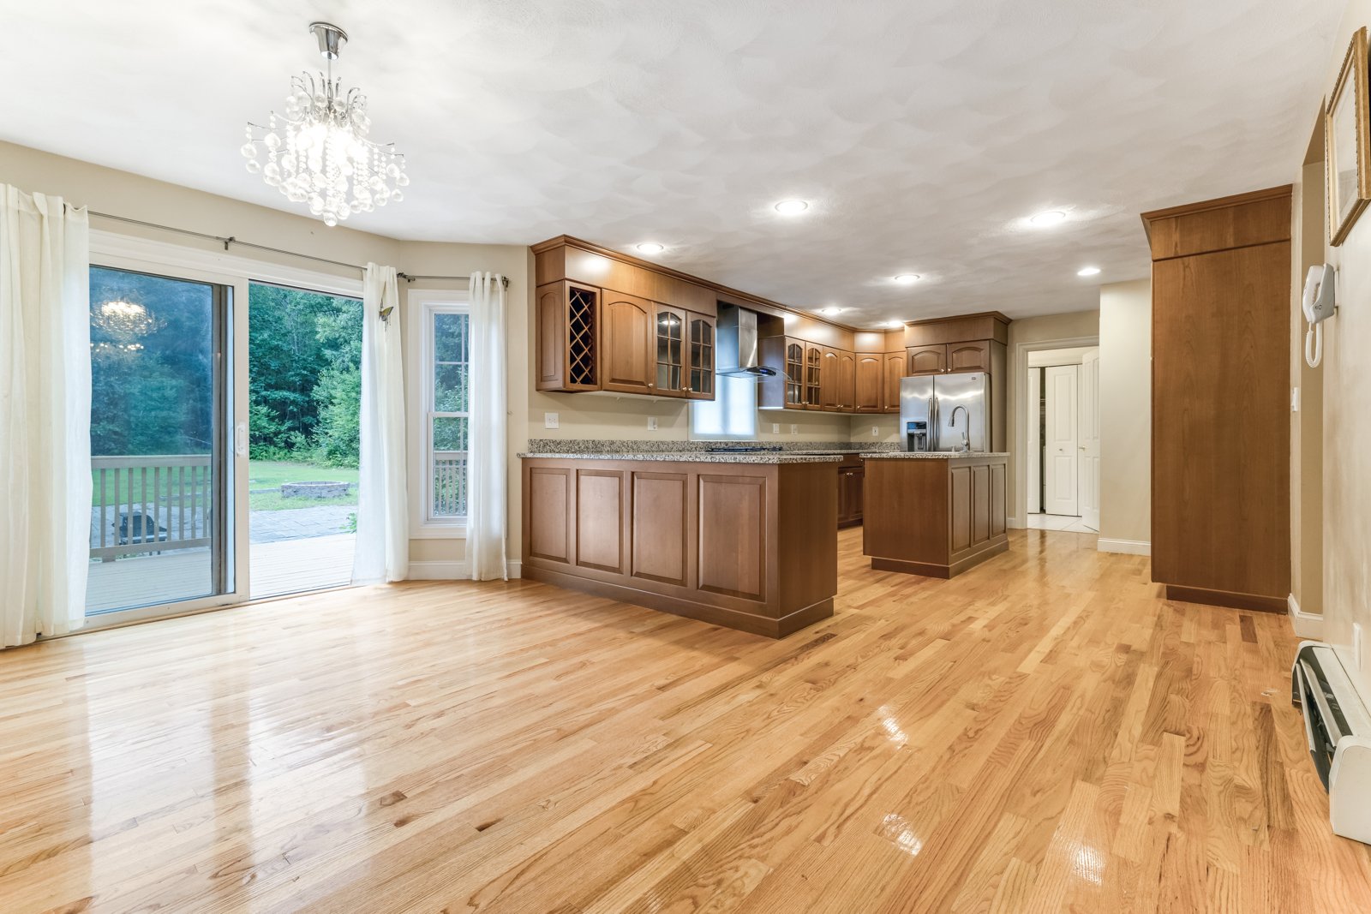
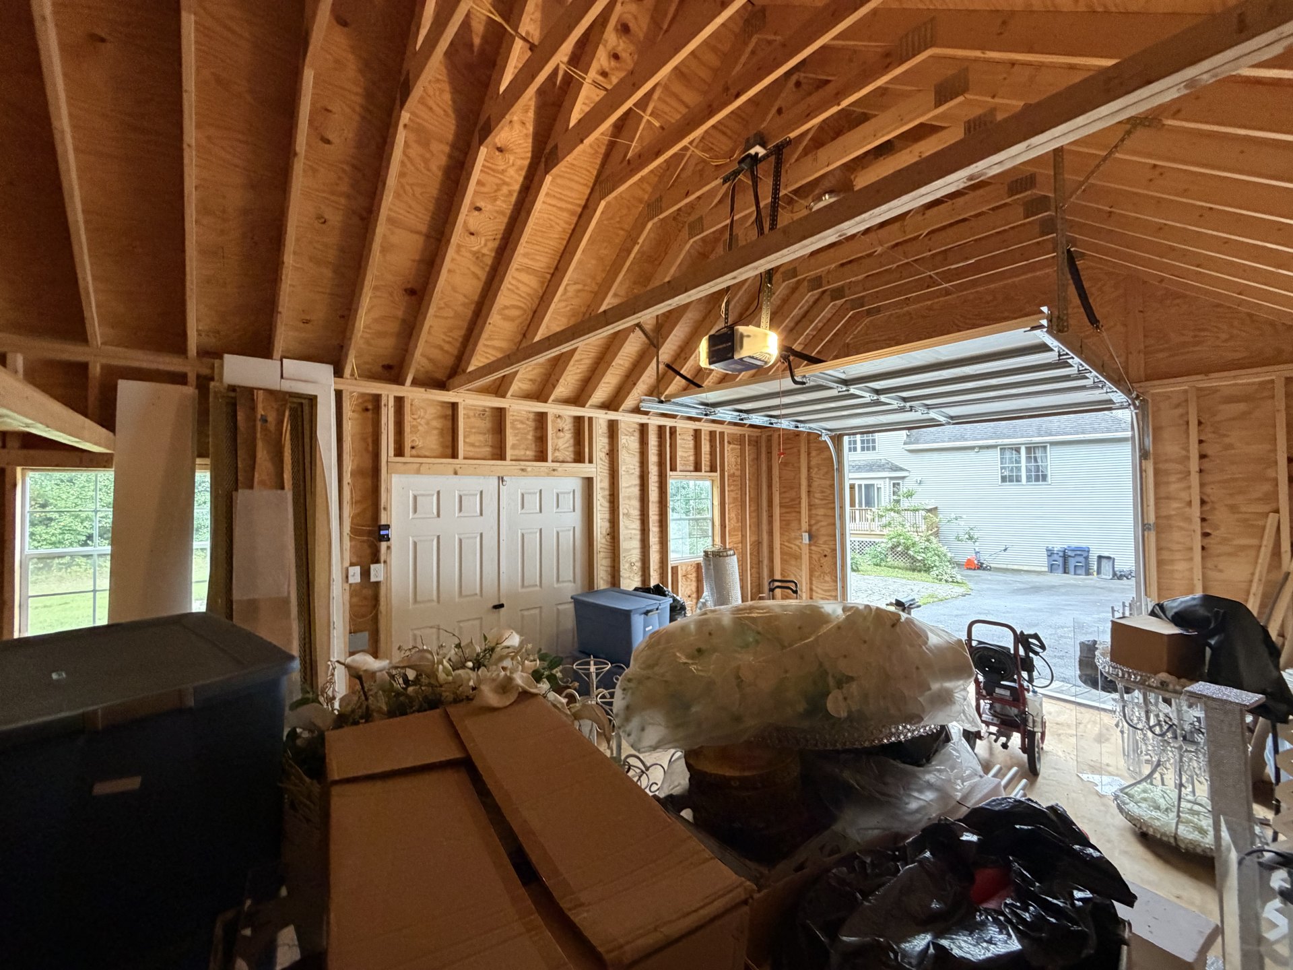
A sun-filled foyer with a sweeping staircase opens to cherry cabinets, granite, and a slider to the 34-foot deck. The great room rises into a cathedral ceiling with a wet bar and gas fireplace. Solar panels, a generator switch, central vac, and MASS Save upgrades are in place. At the back of the lot, a 16-by-26 outbuilding with 8-to-9-foot ceilings. The listing names it as real potential to become Methuen's newest ADU. It is not an ADU today. Buyer to verify permitting.
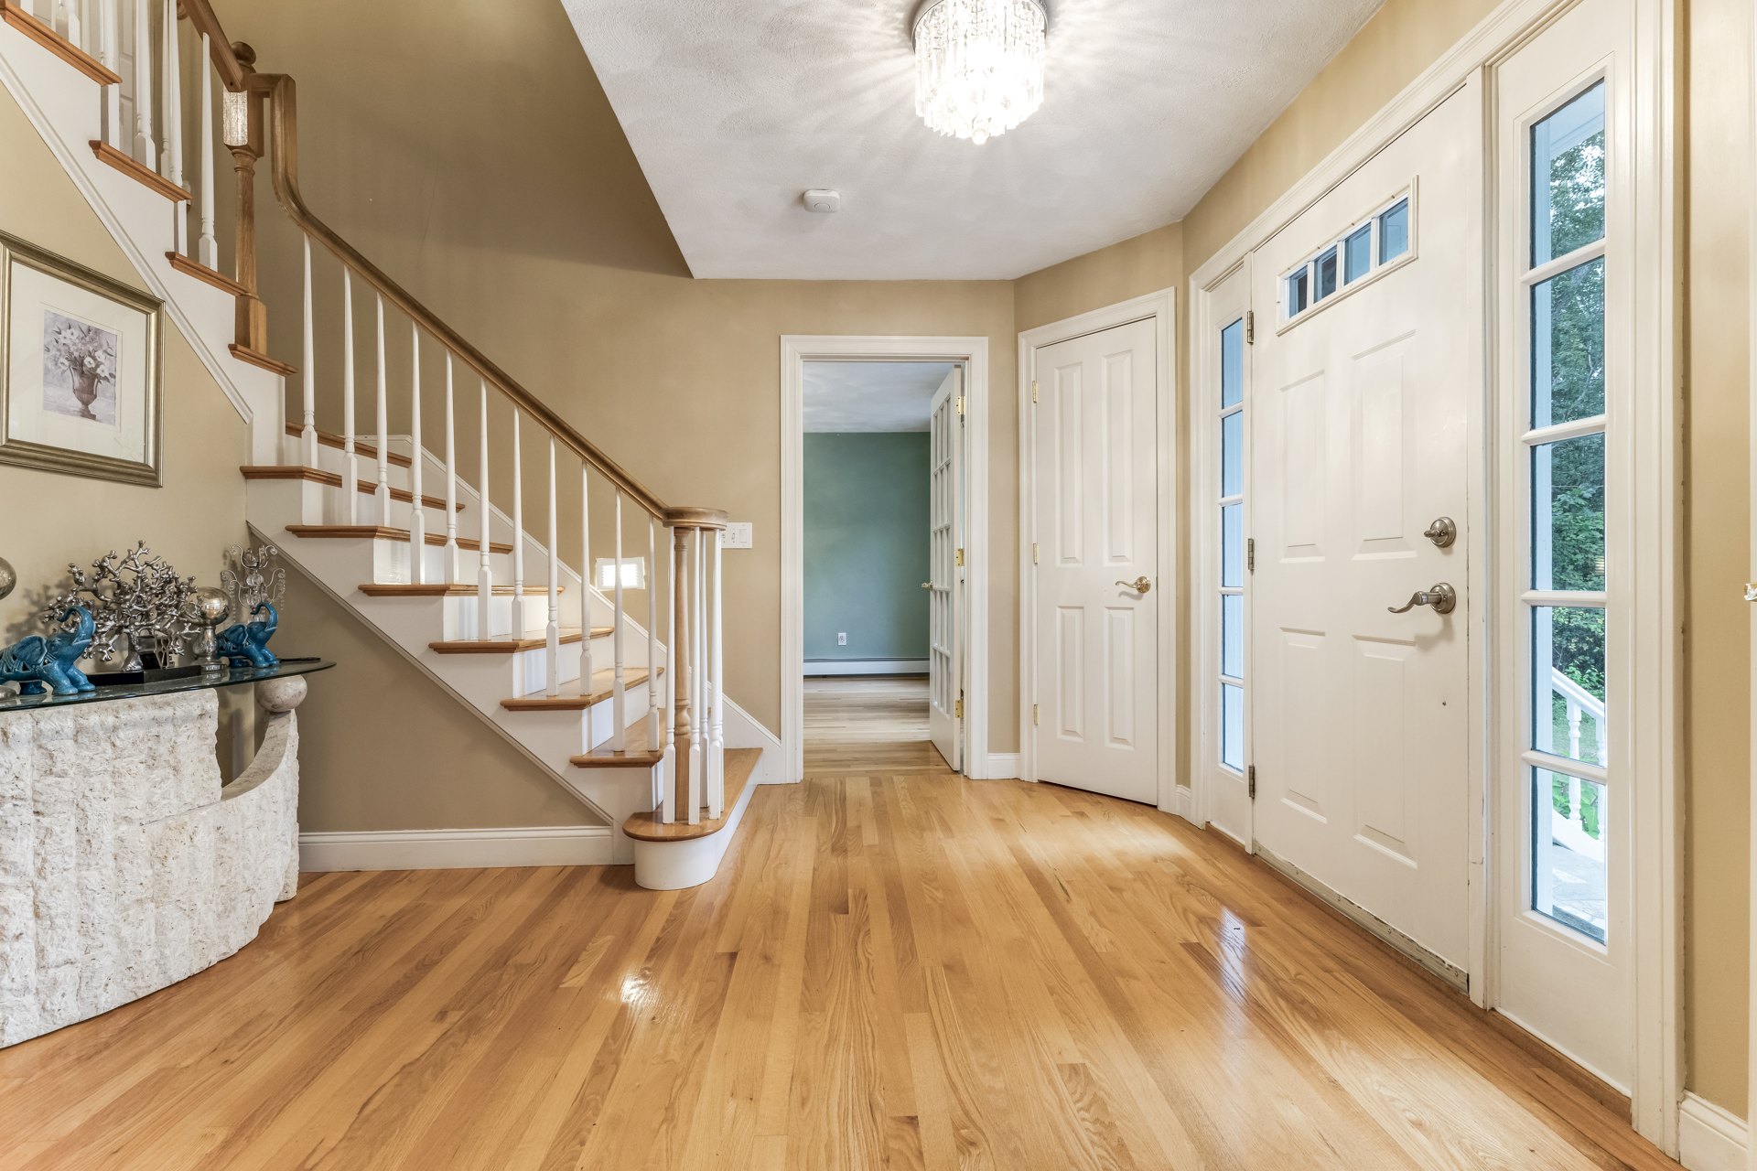
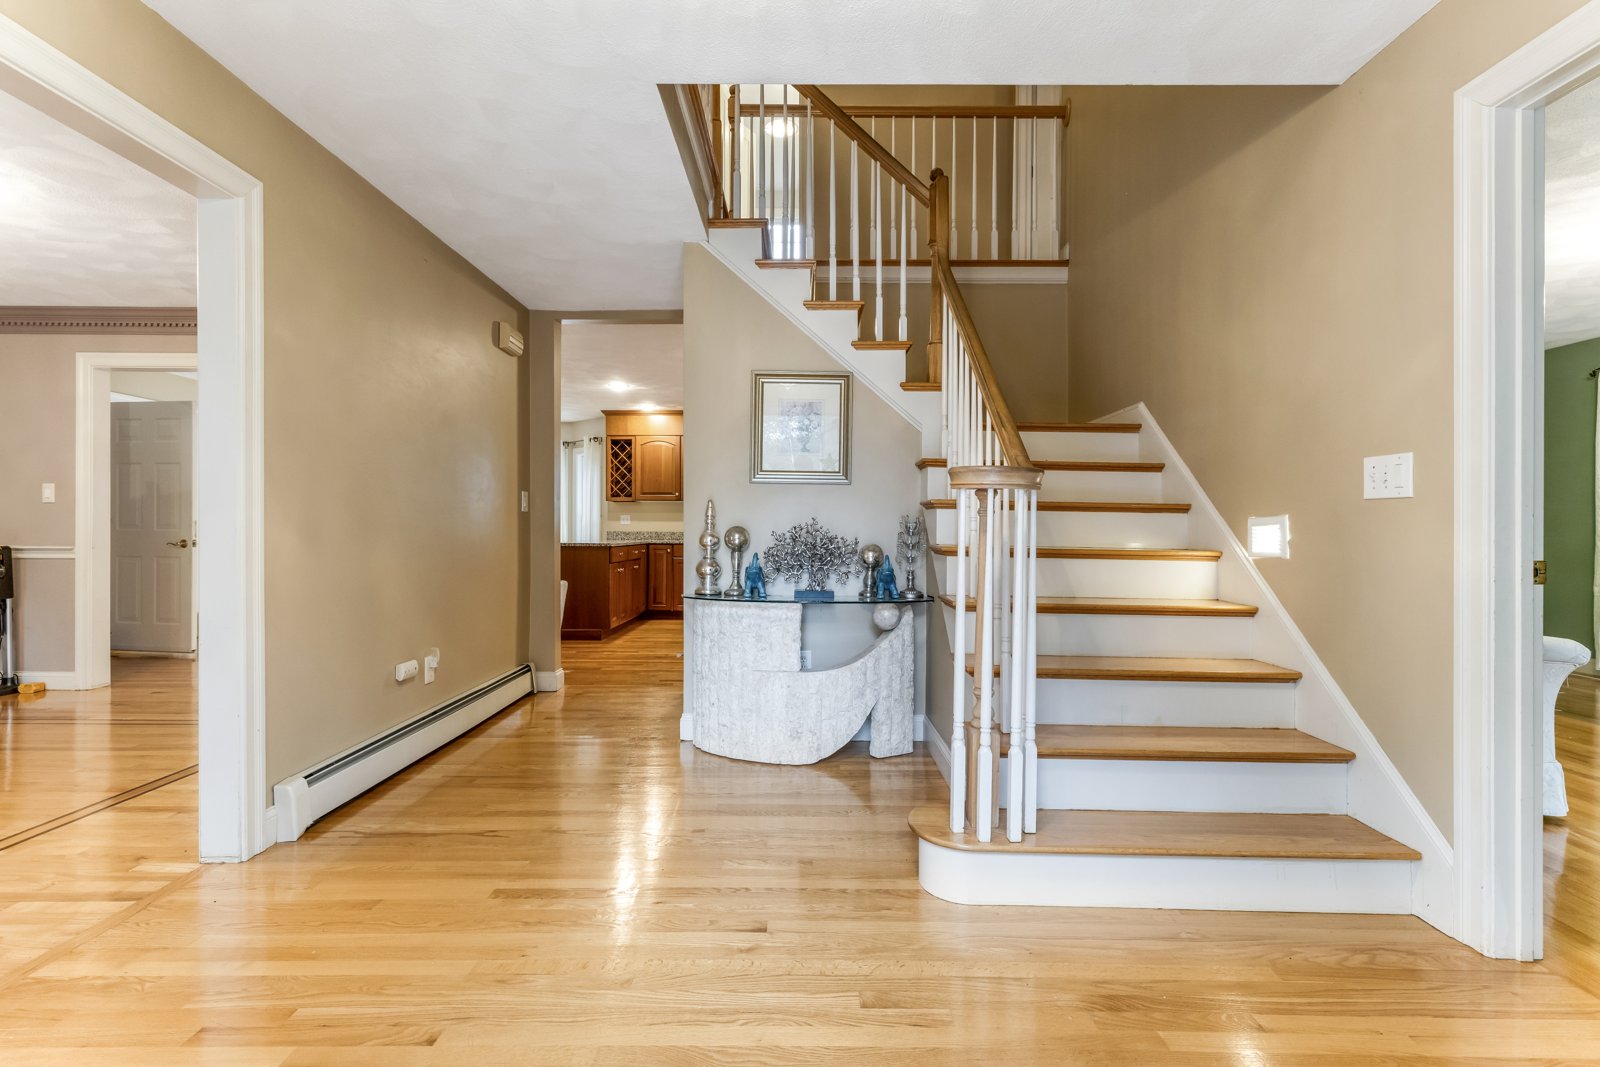
The foyer and sweeping staircase
The foyer, with a sweeping staircase and new hardwoods.
Signature Gallery

Room by room

A closer look through the house, the grounds, and the outbuilding. Select any photograph to view it full screen.

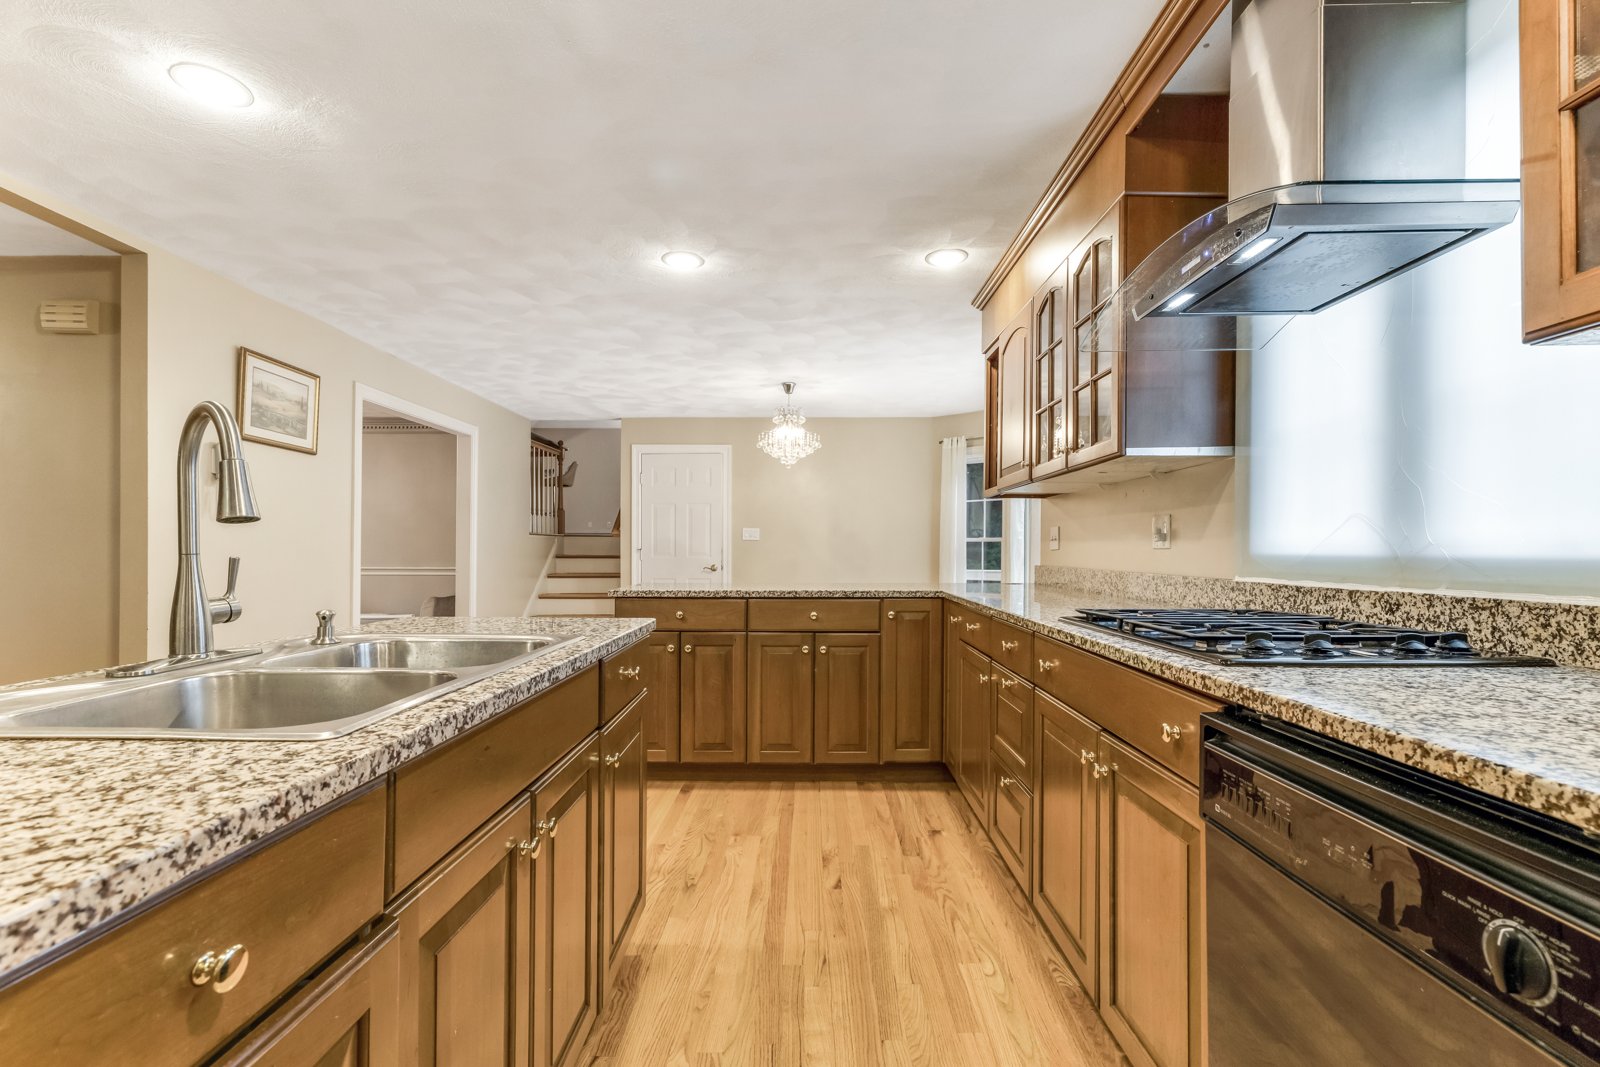
The Kitchen
The KitchenCherry cabinetry, granite counters, wall oven, cooktop, and a slider that opens to the deck.
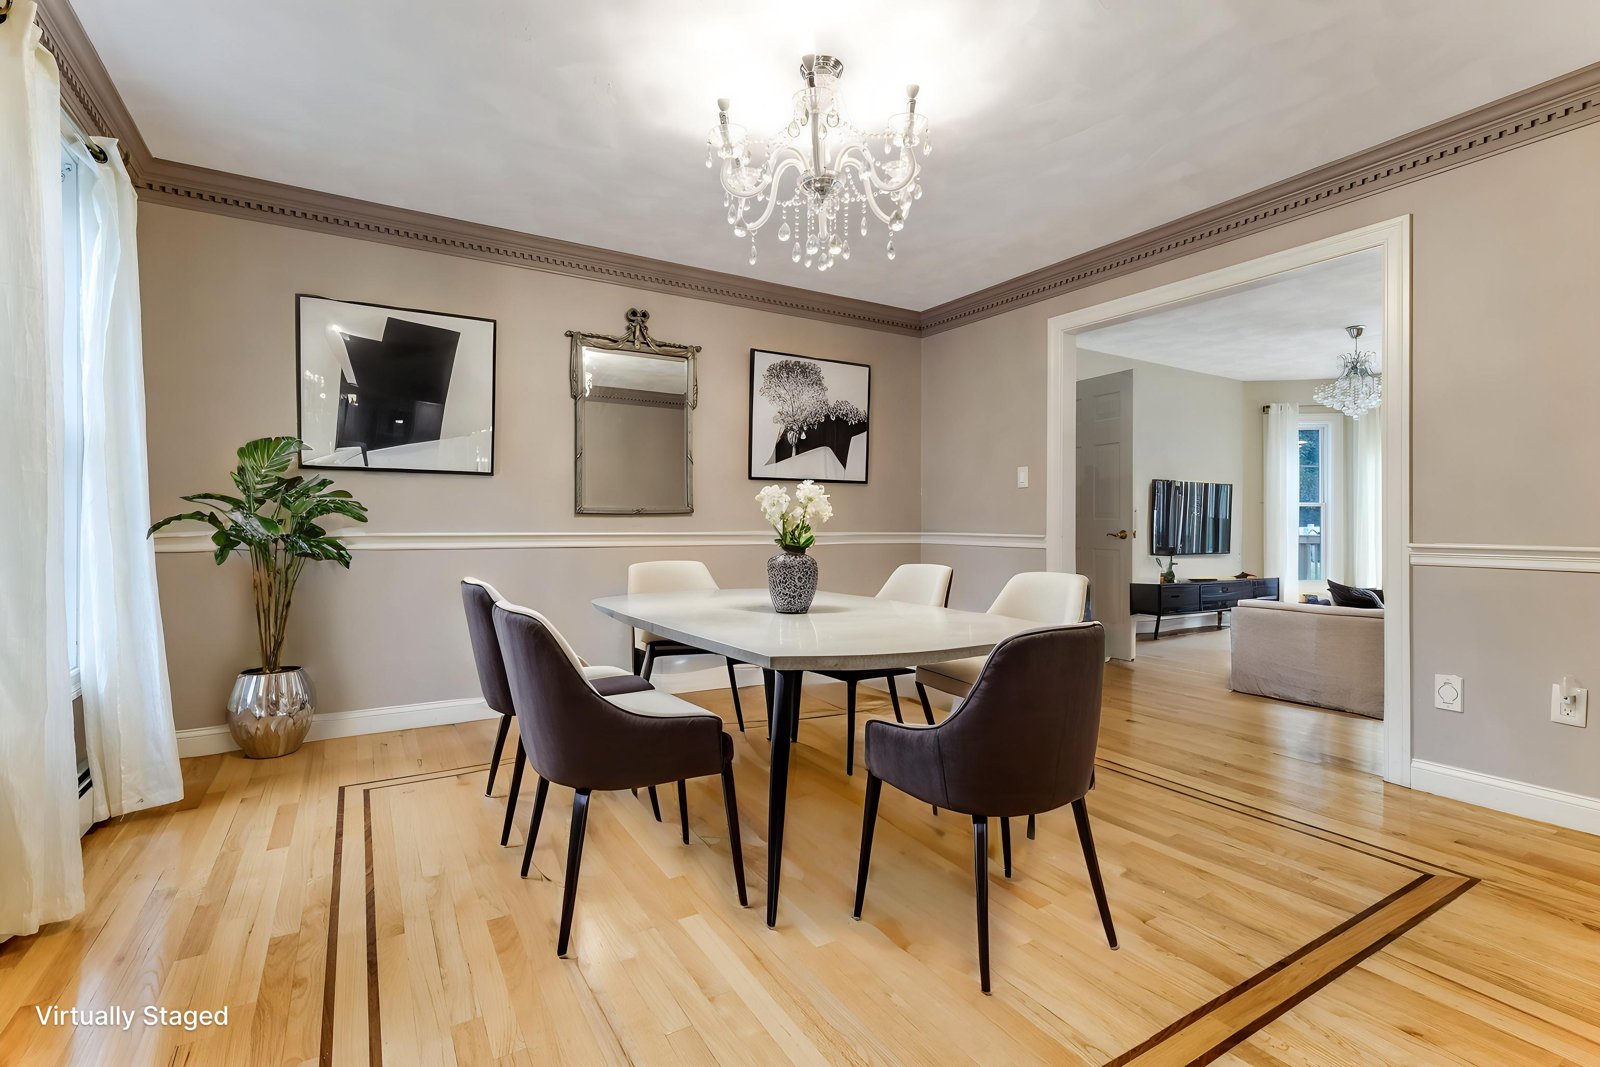
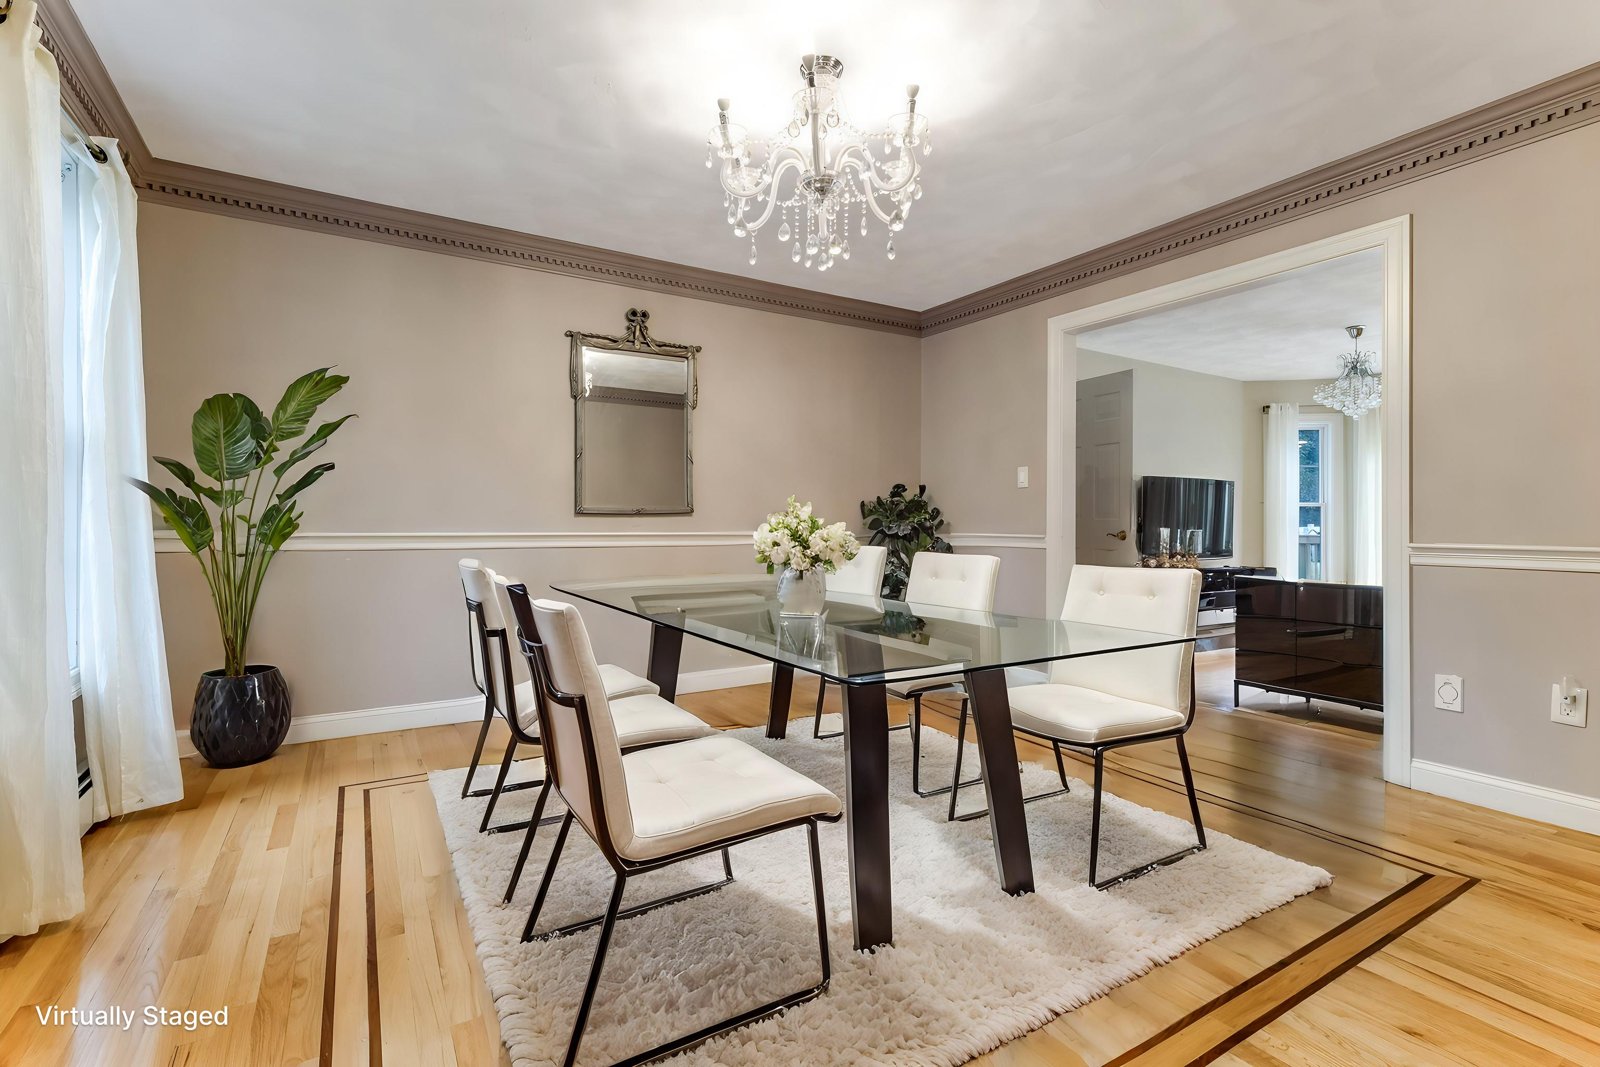
The Dining Room
The Dining RoomHardwood with an inlaid border, crystal chandelier, and an open run into the living rooms.
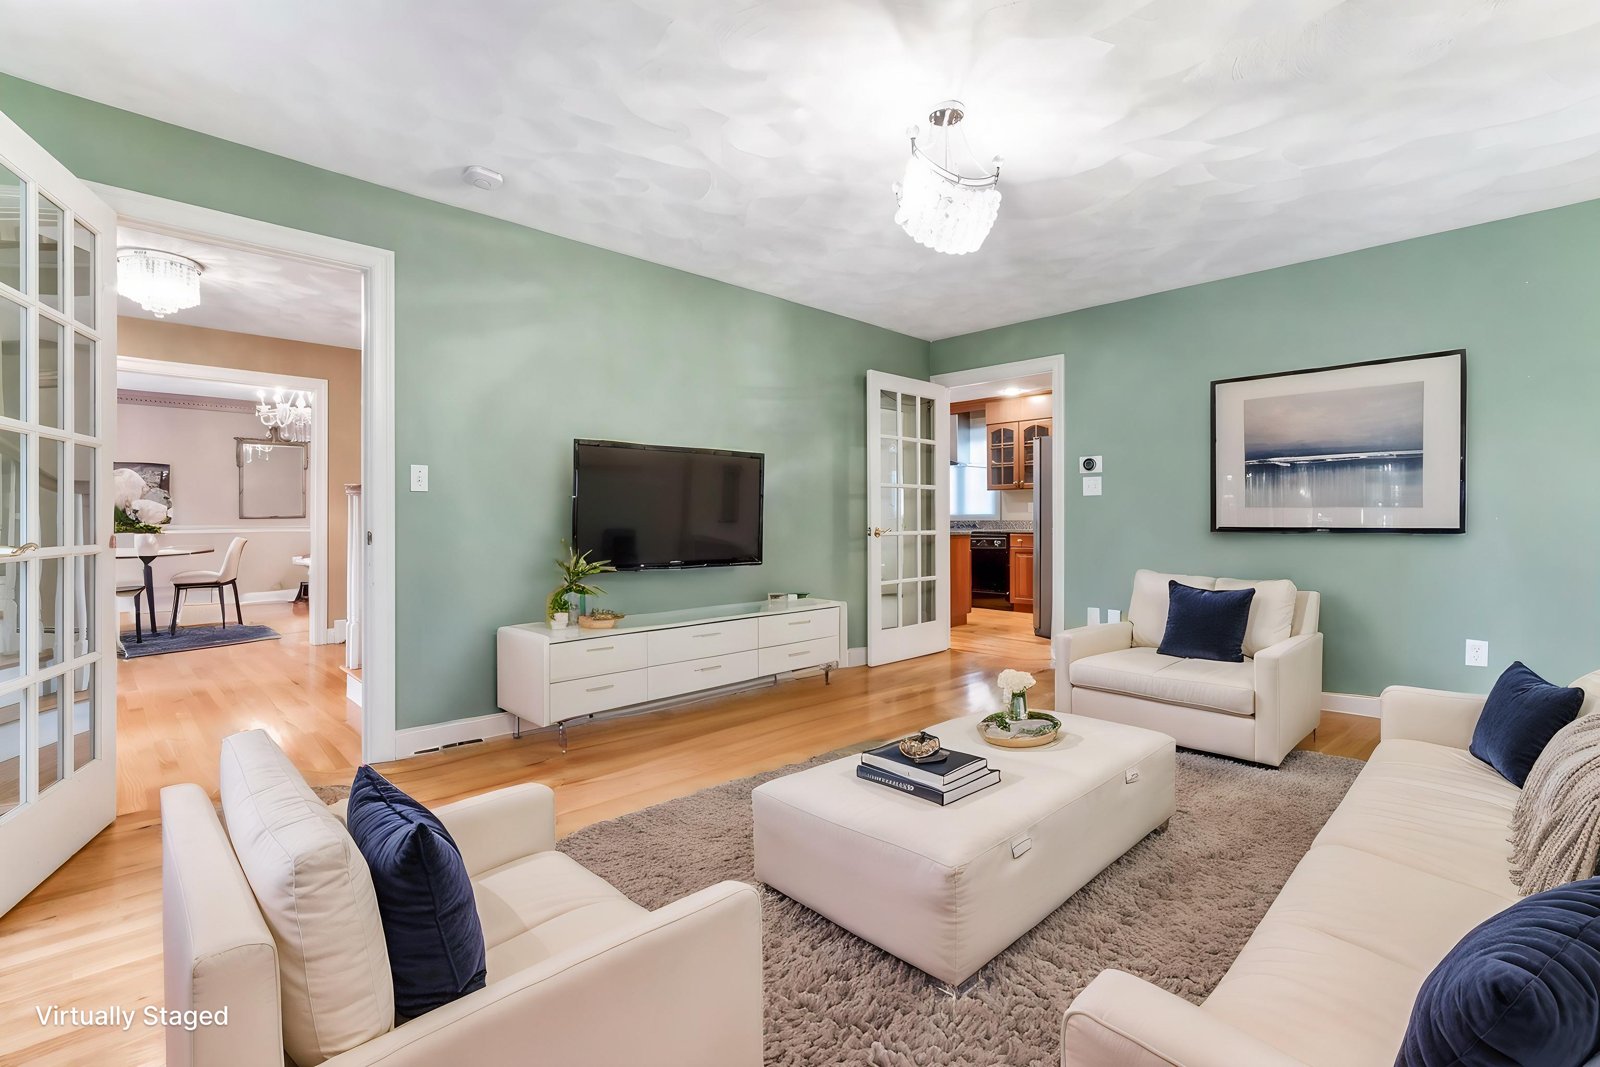
Living room
Living, into the KitchenFrench doors, honey oak floors, and a sightline through to cherry and granite.
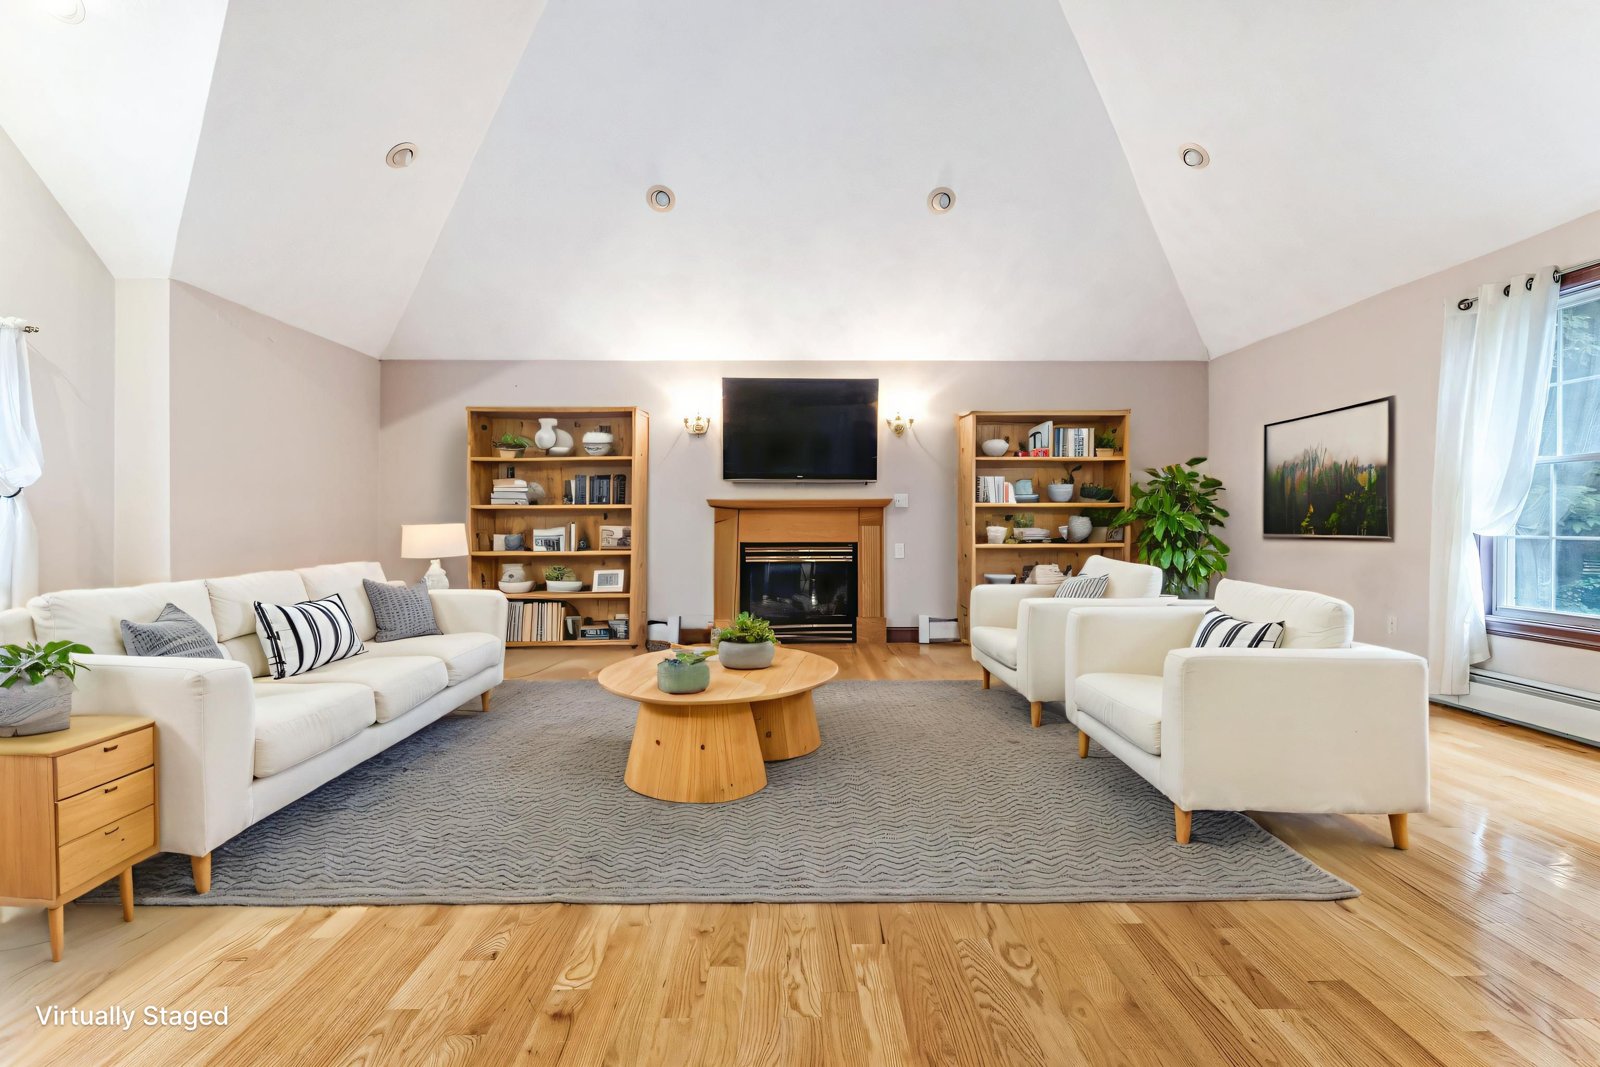
The Great Room
The Great RoomCathedral ceiling, gas fireplace, and a 21-by-21 gathering room as disclosed.
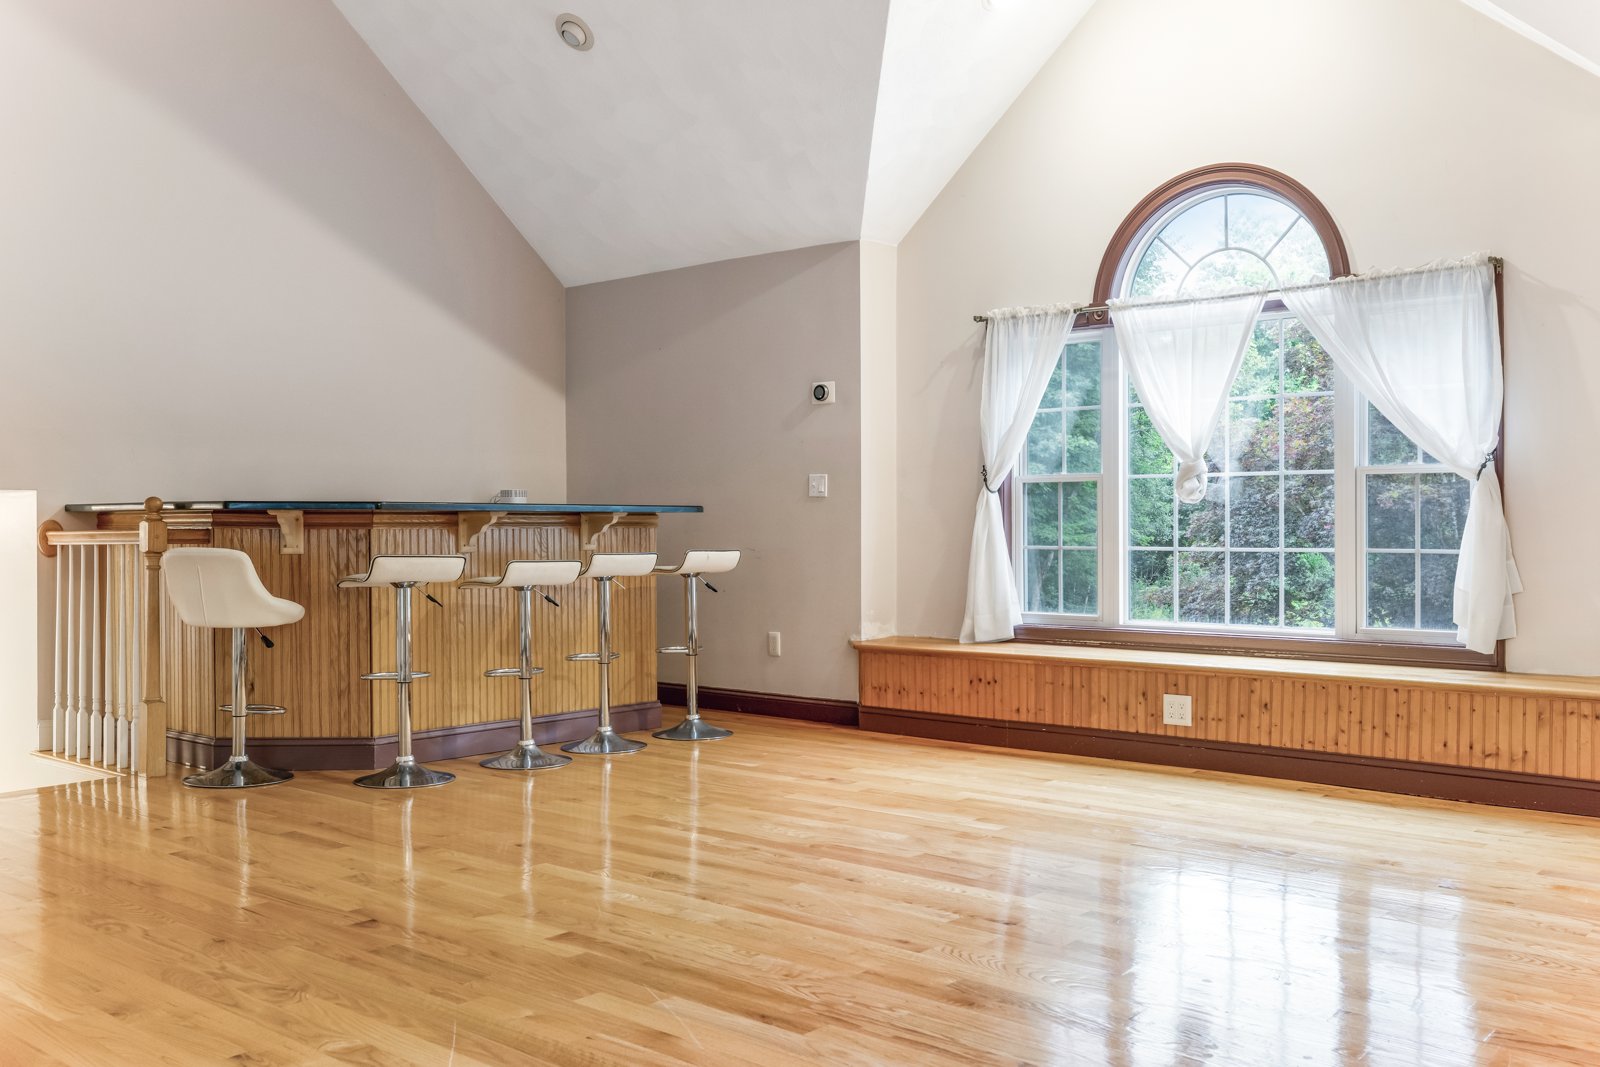
The Wet Bar
The Wet BarThe same cathedral volume, arched window, and a wet bar set for entertaining.
The Foyer
The FoyerA sun-filled entry with a sweeping staircase and sidelights to the circular drive.
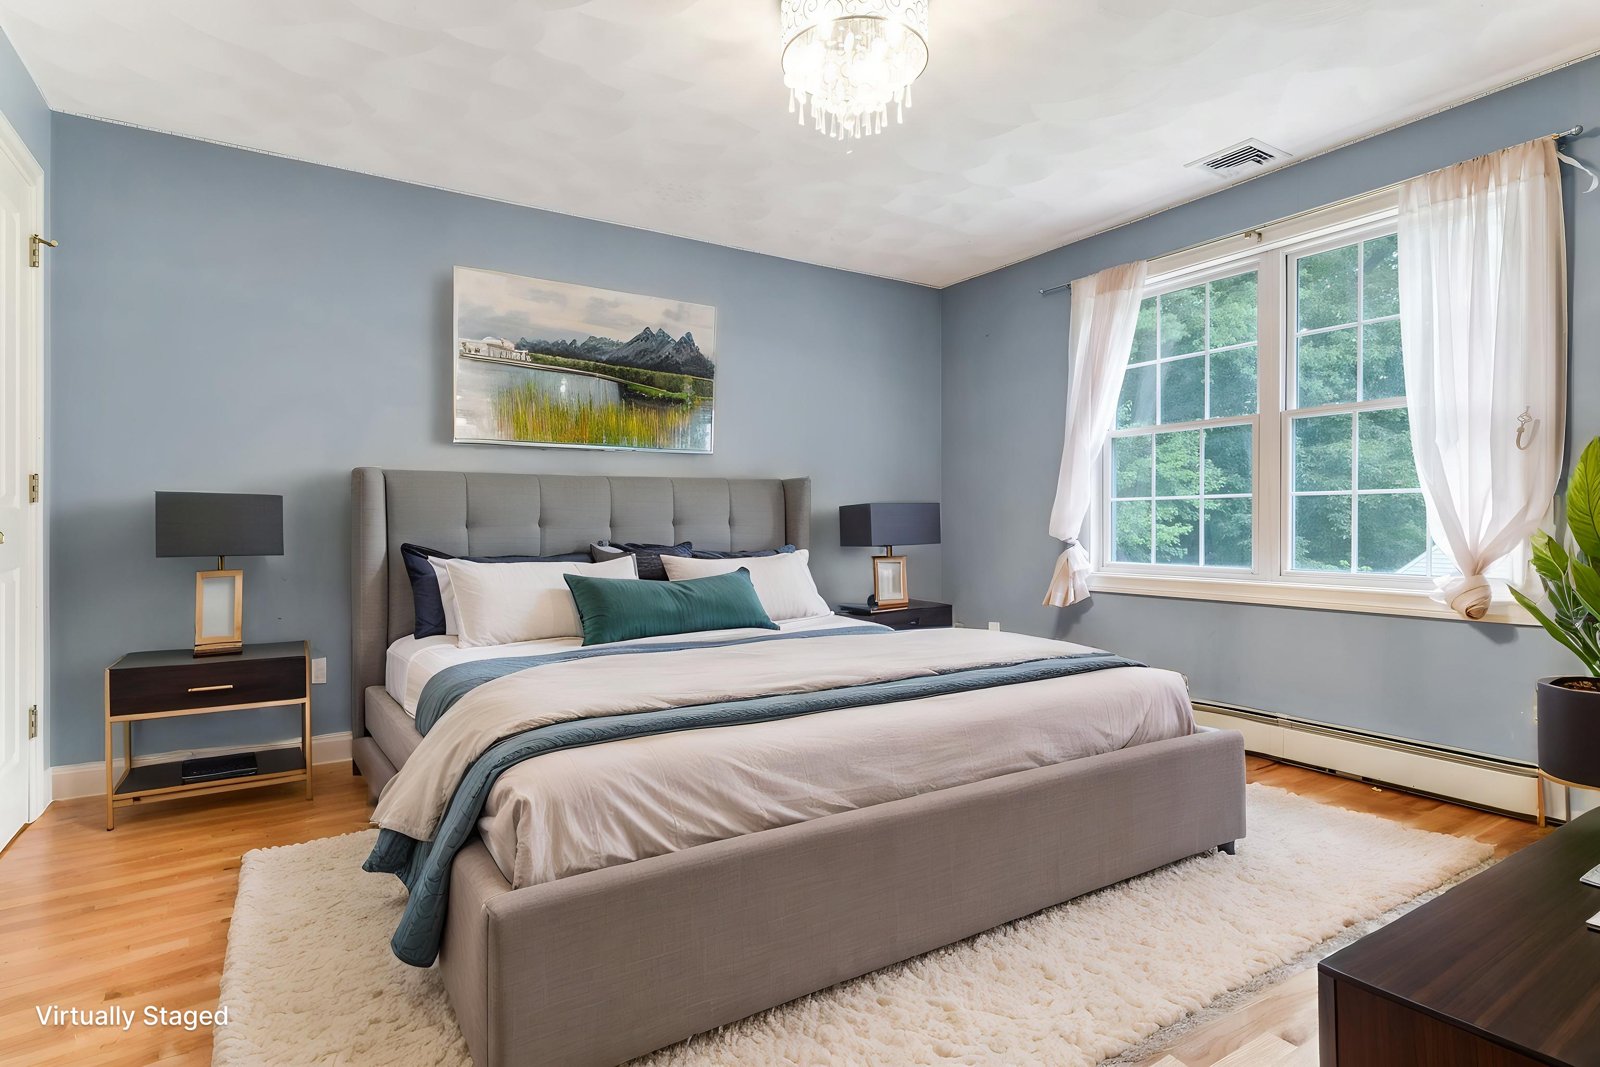
A Bedroom
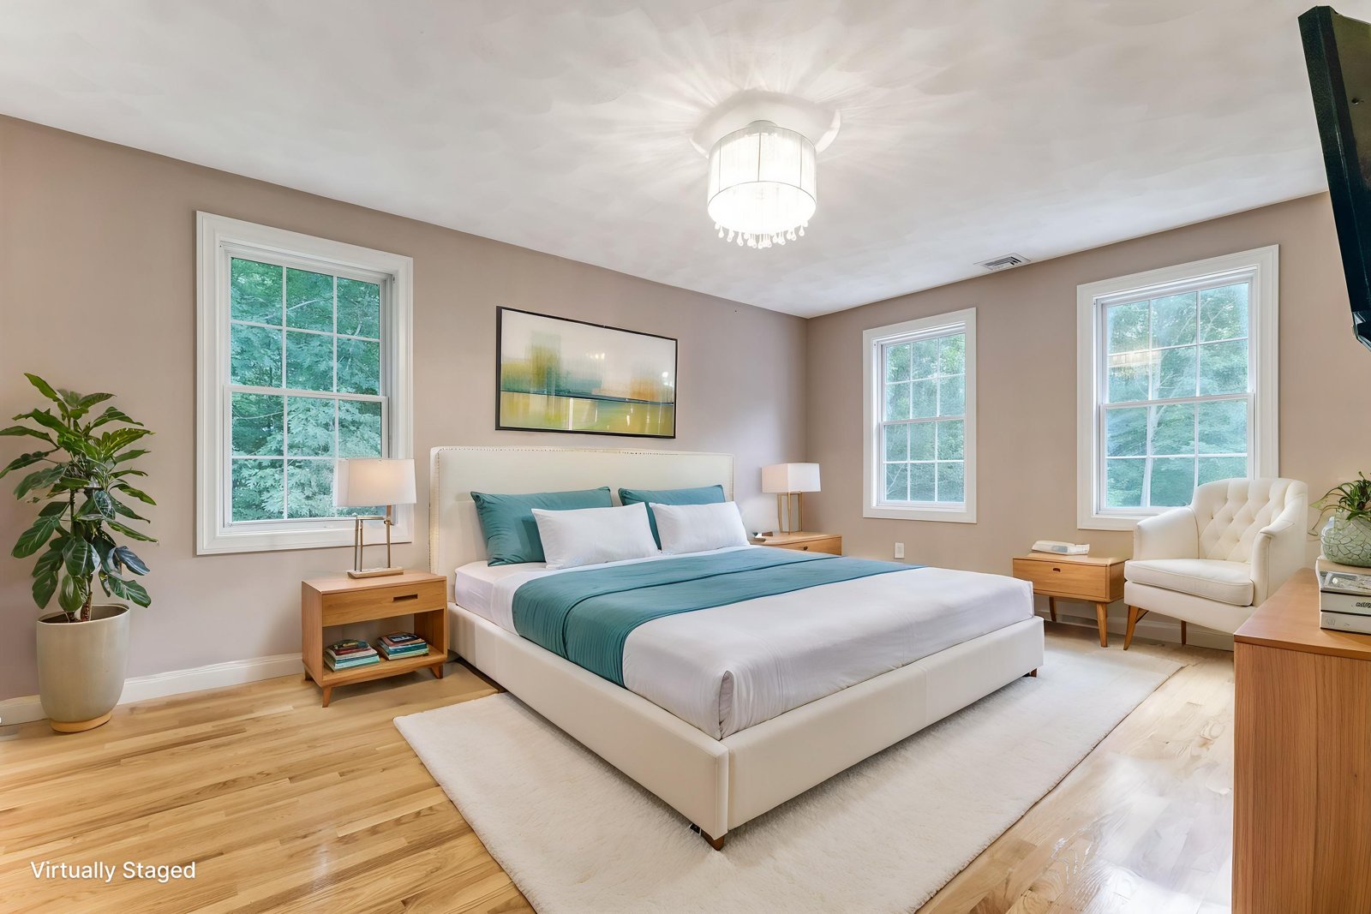
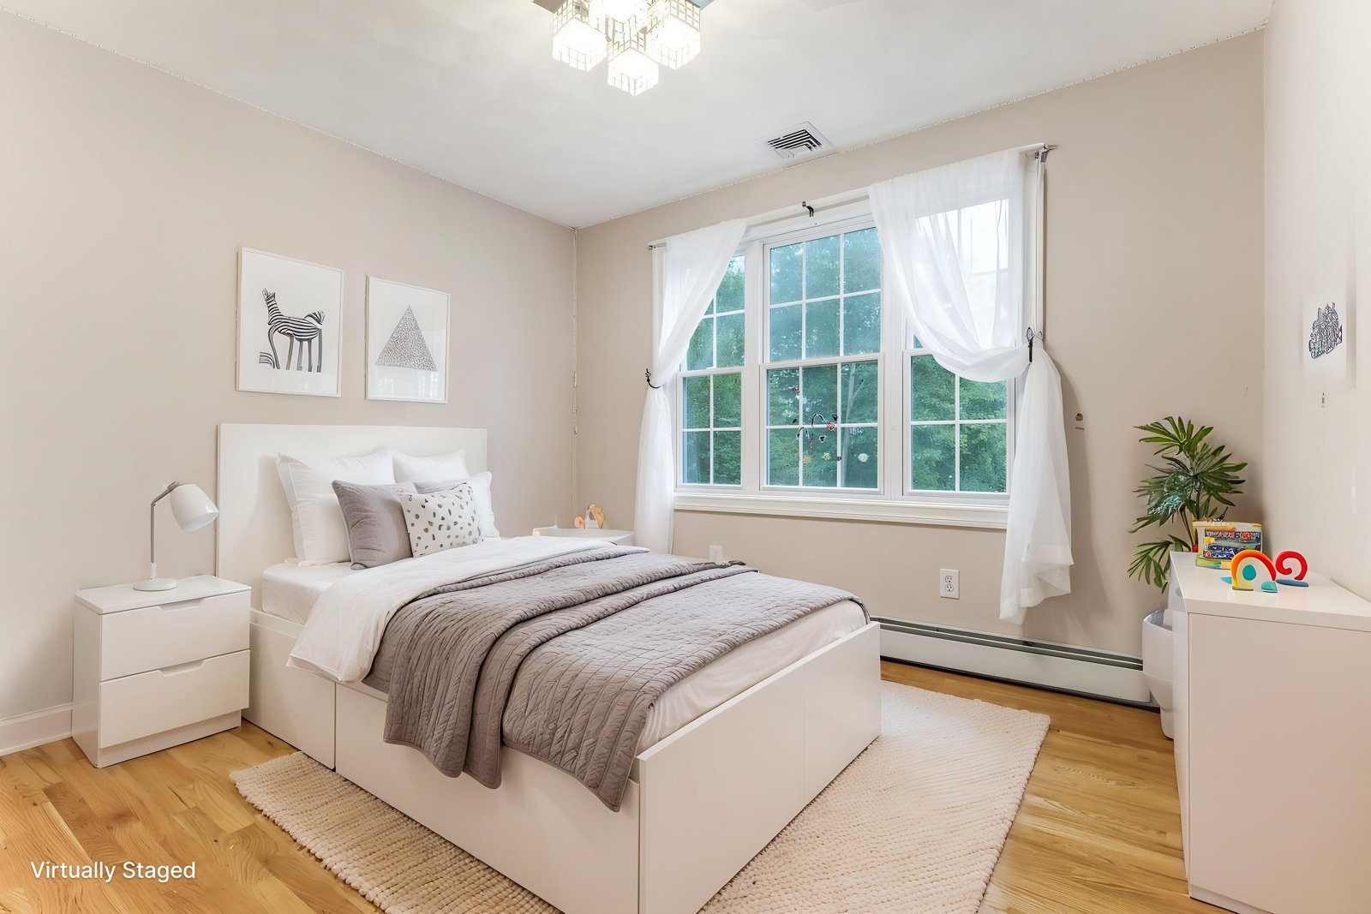
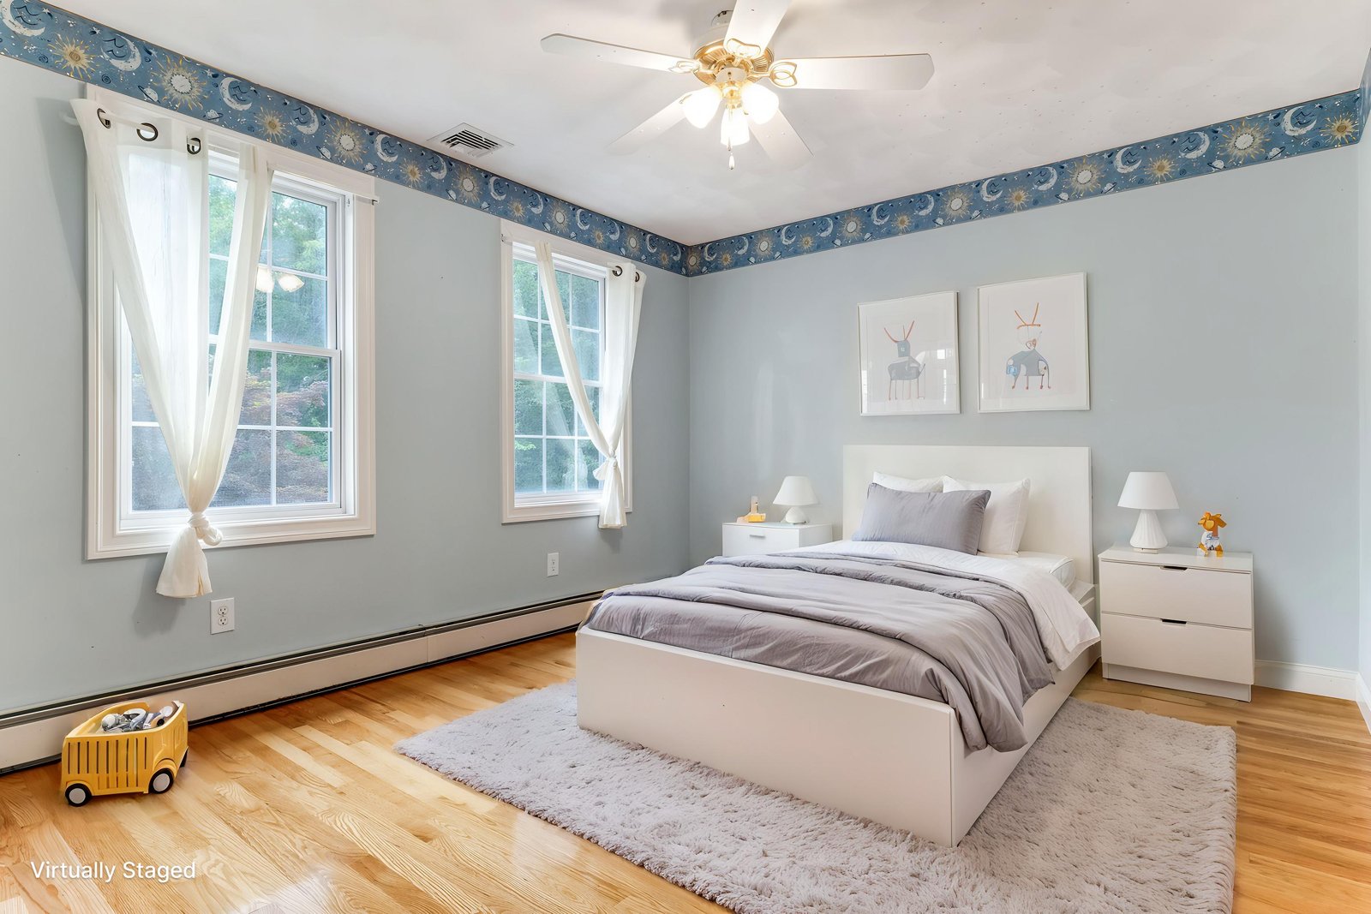
A BedroomFour bedrooms upstairs. New hardwoods, treed outlook, crystal fixture.
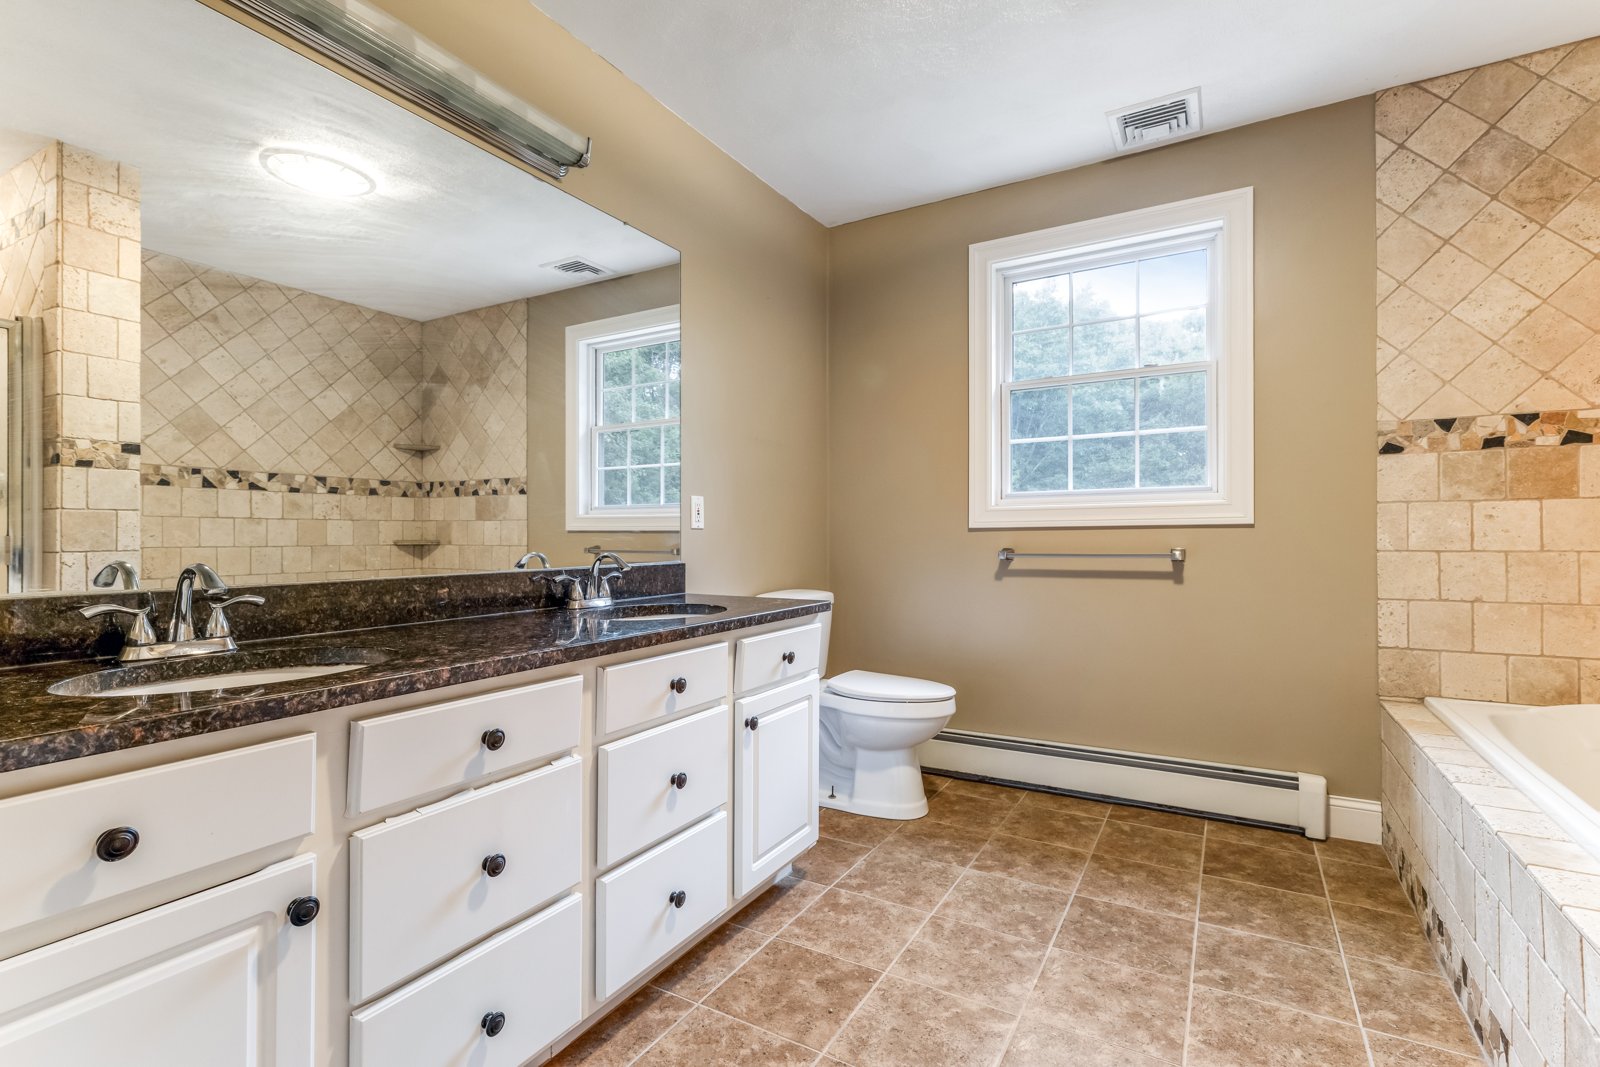
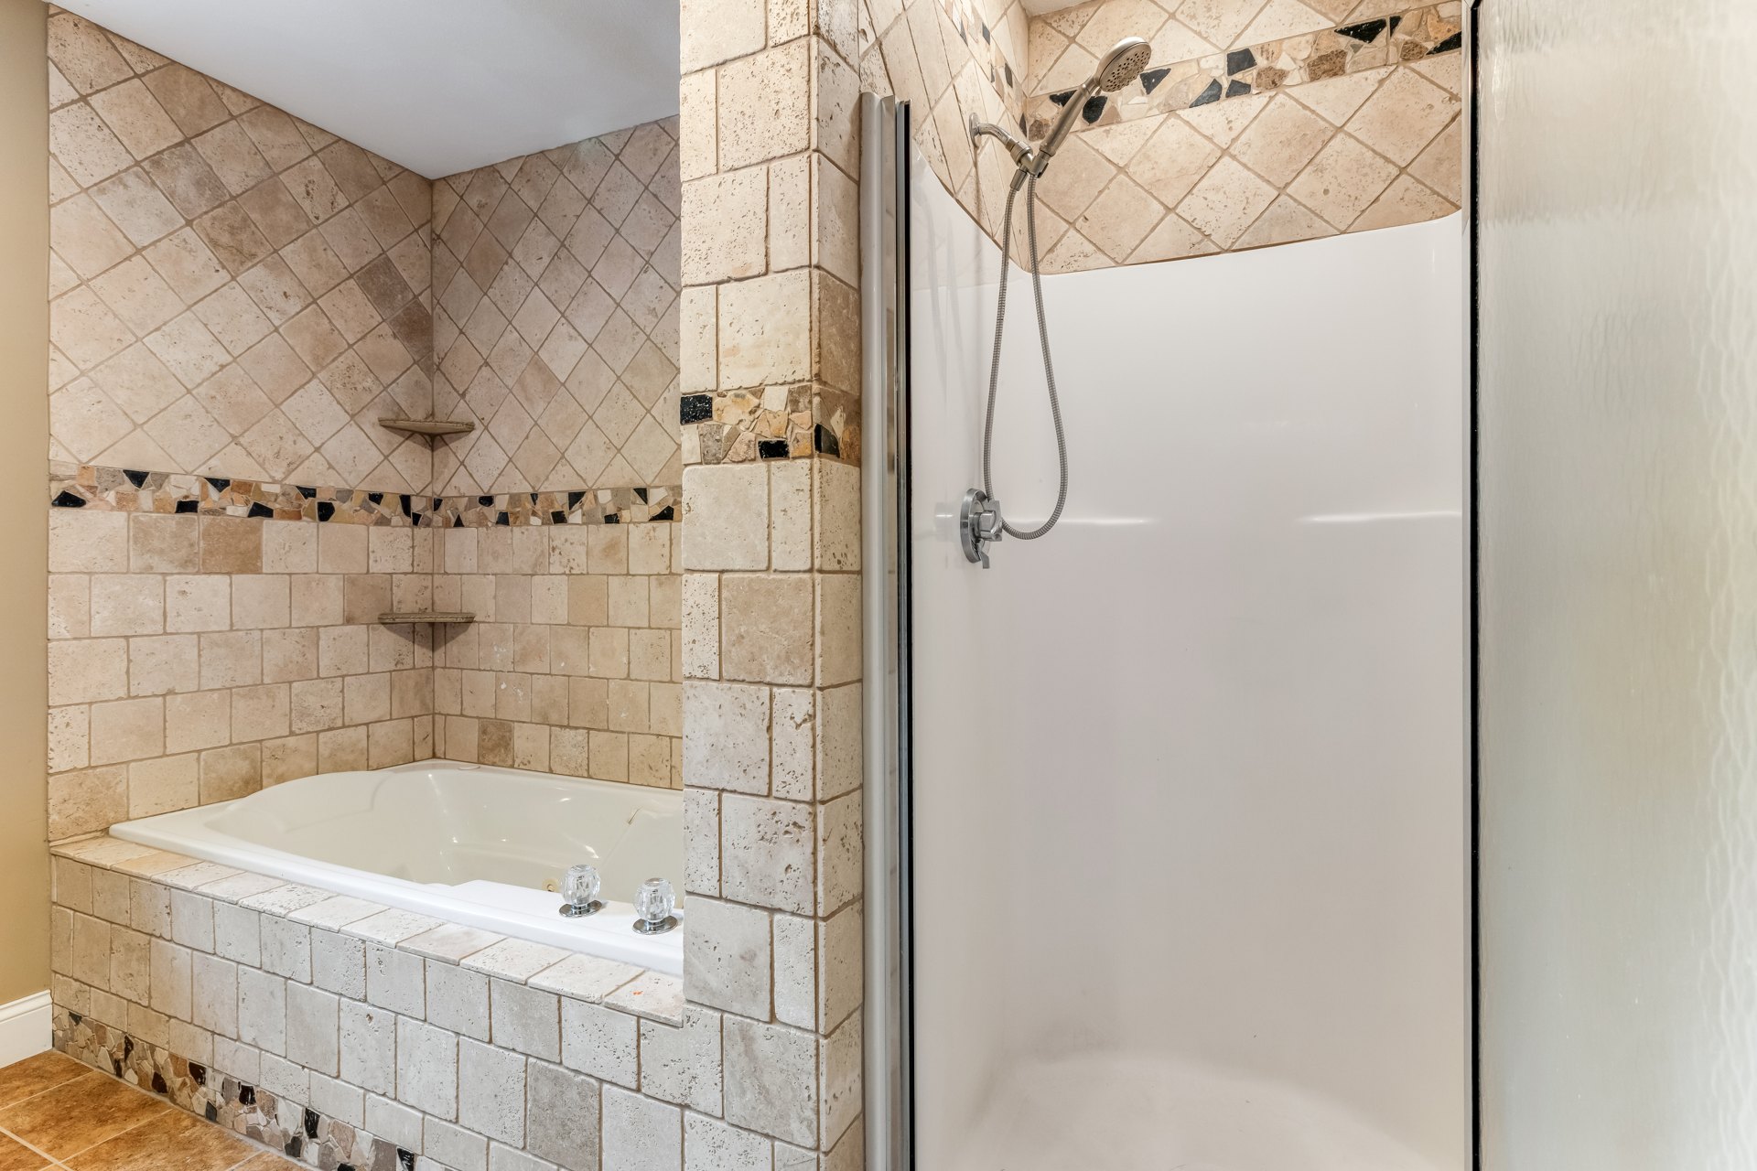
The Primary Bath
The Primary BathSoaking tub and a separate stall shower, stone tile throughout.
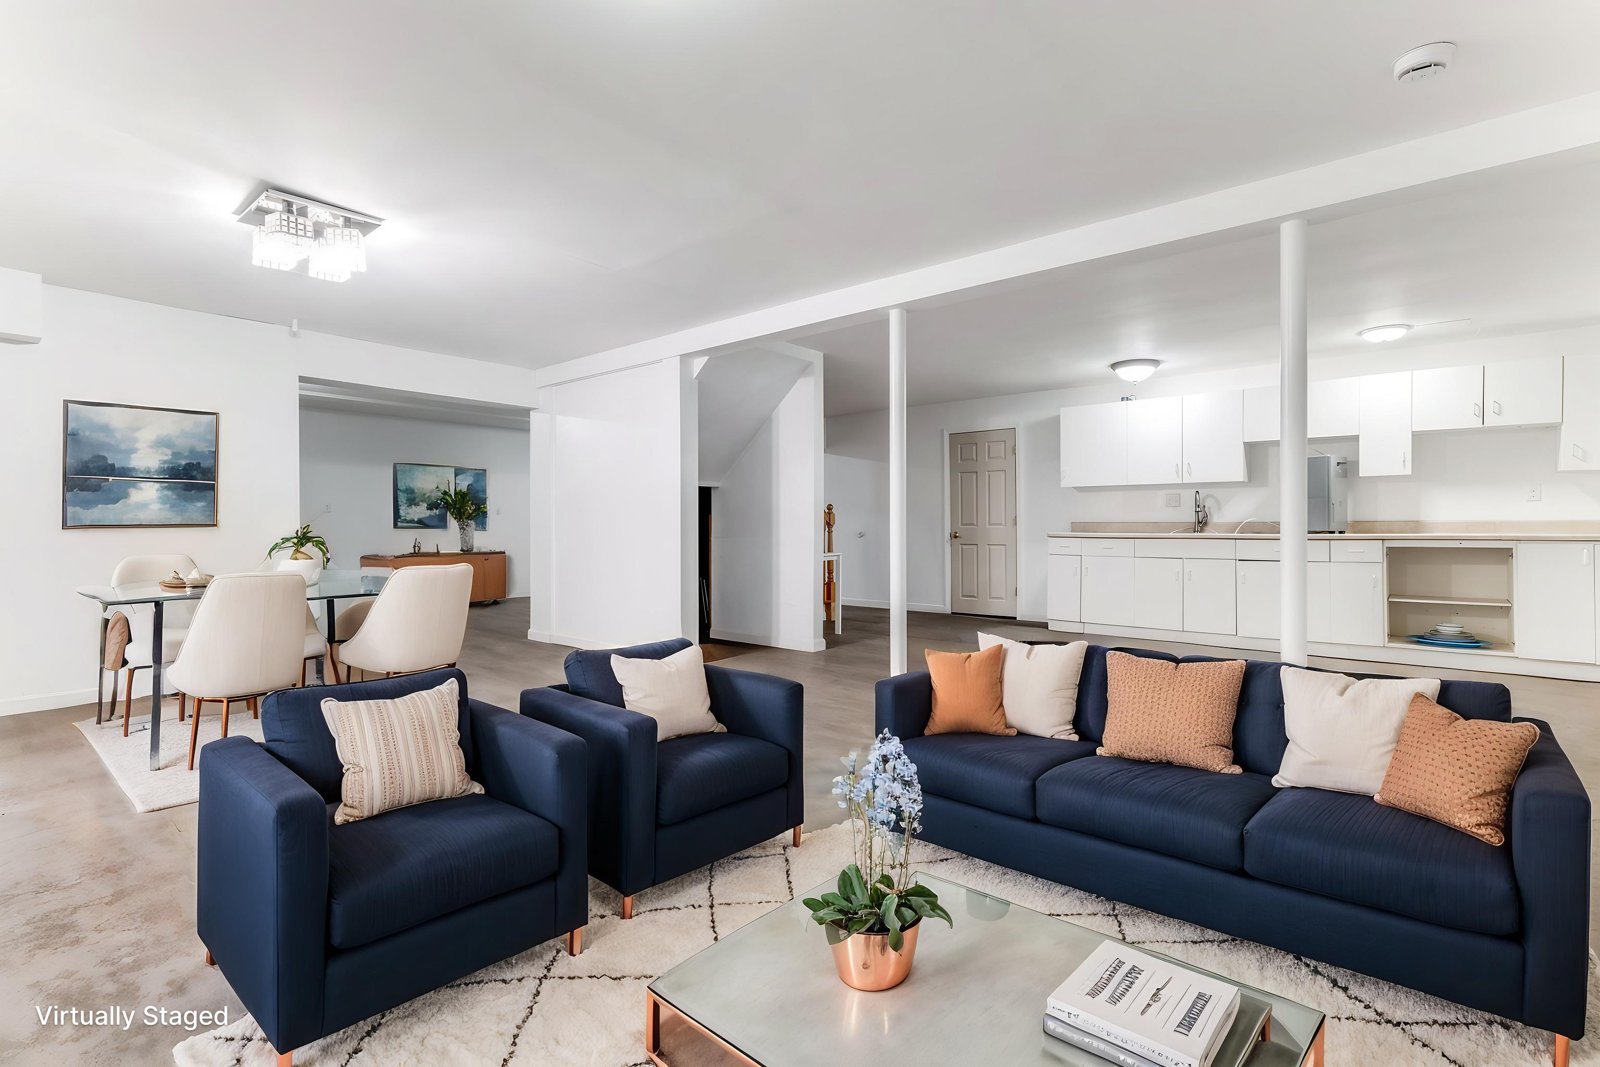
Finished lower level
Finished Lower LevelAbout 1,076 square feet below grade, new flooring, fresh paint, and a kitchenette already in.
The outbuilding
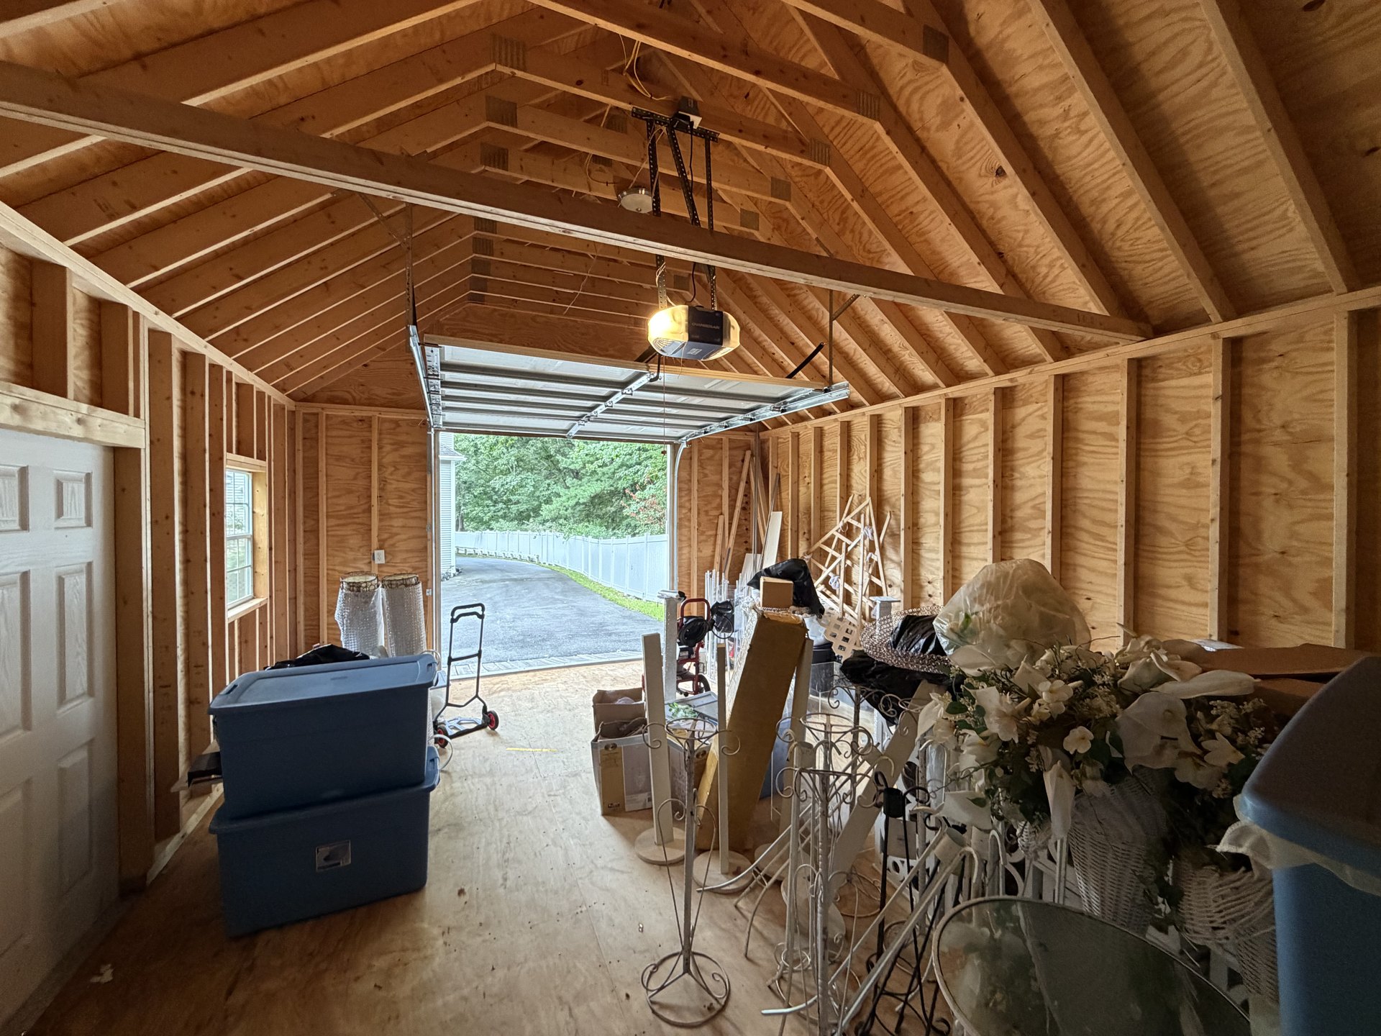
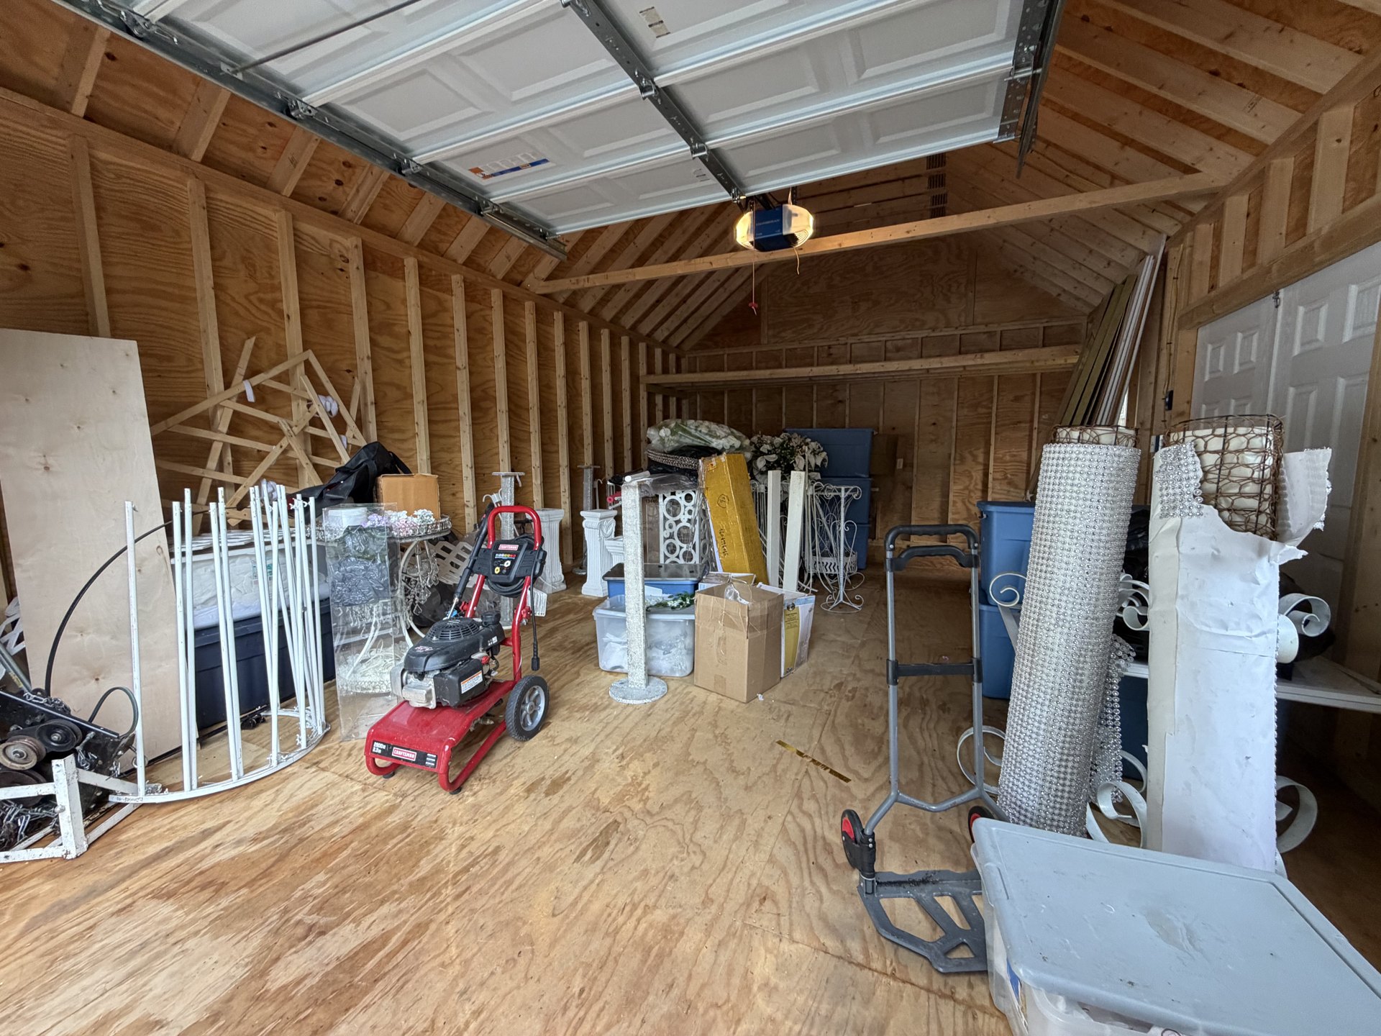
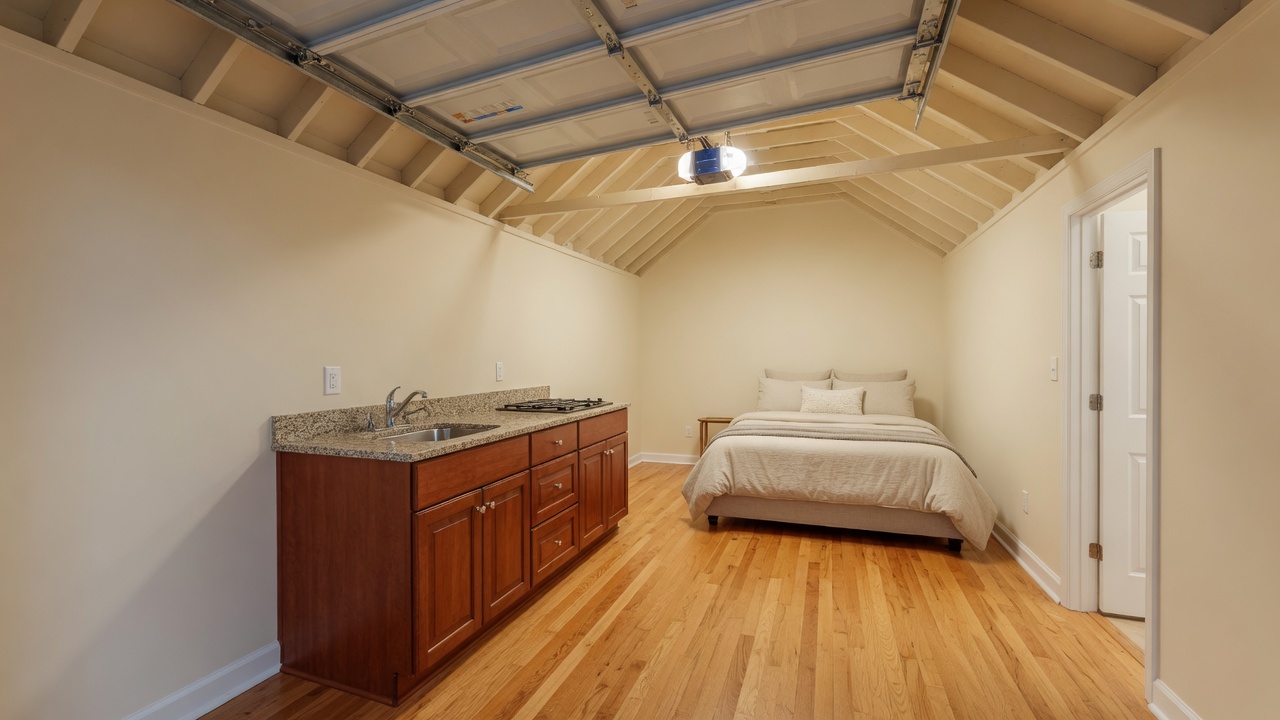
The Outbuilding16 by 26, 8-to-9-foot ceilings. Detached garage door plus a man-door. Not an ADU today.
Aerial of the grounds
The Grounds3.55 wooded acres, long private circular drive, a stream on the lot.
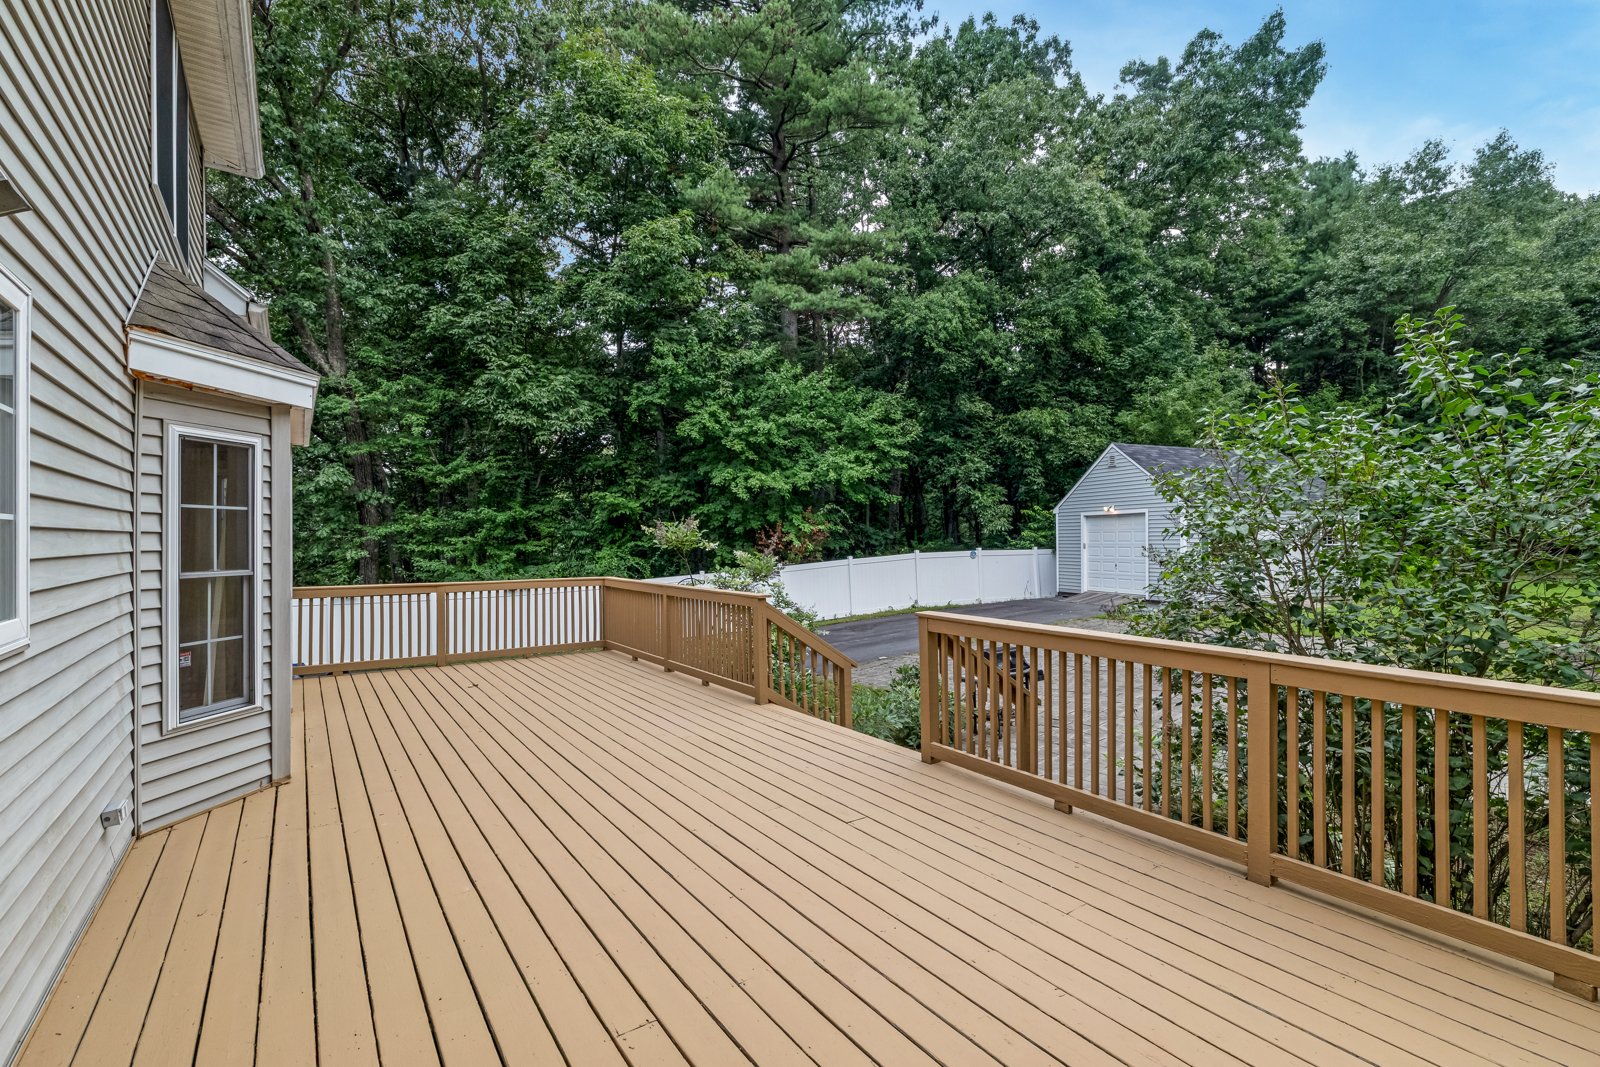
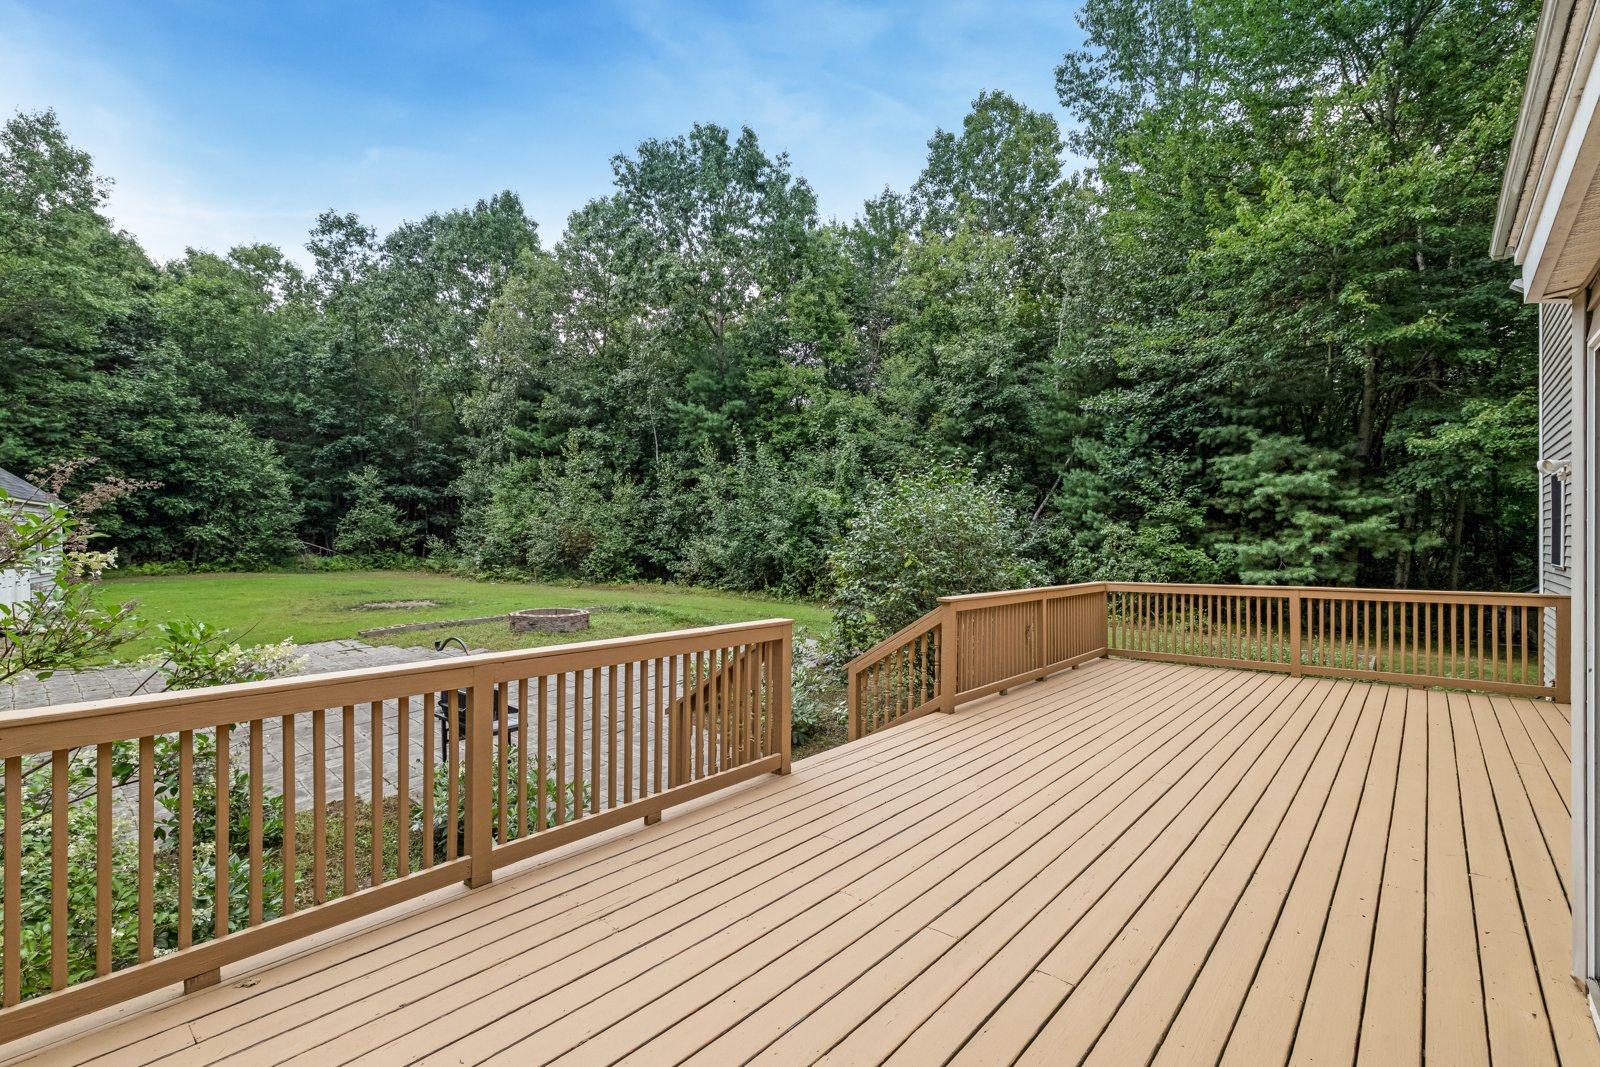
Rear aerial
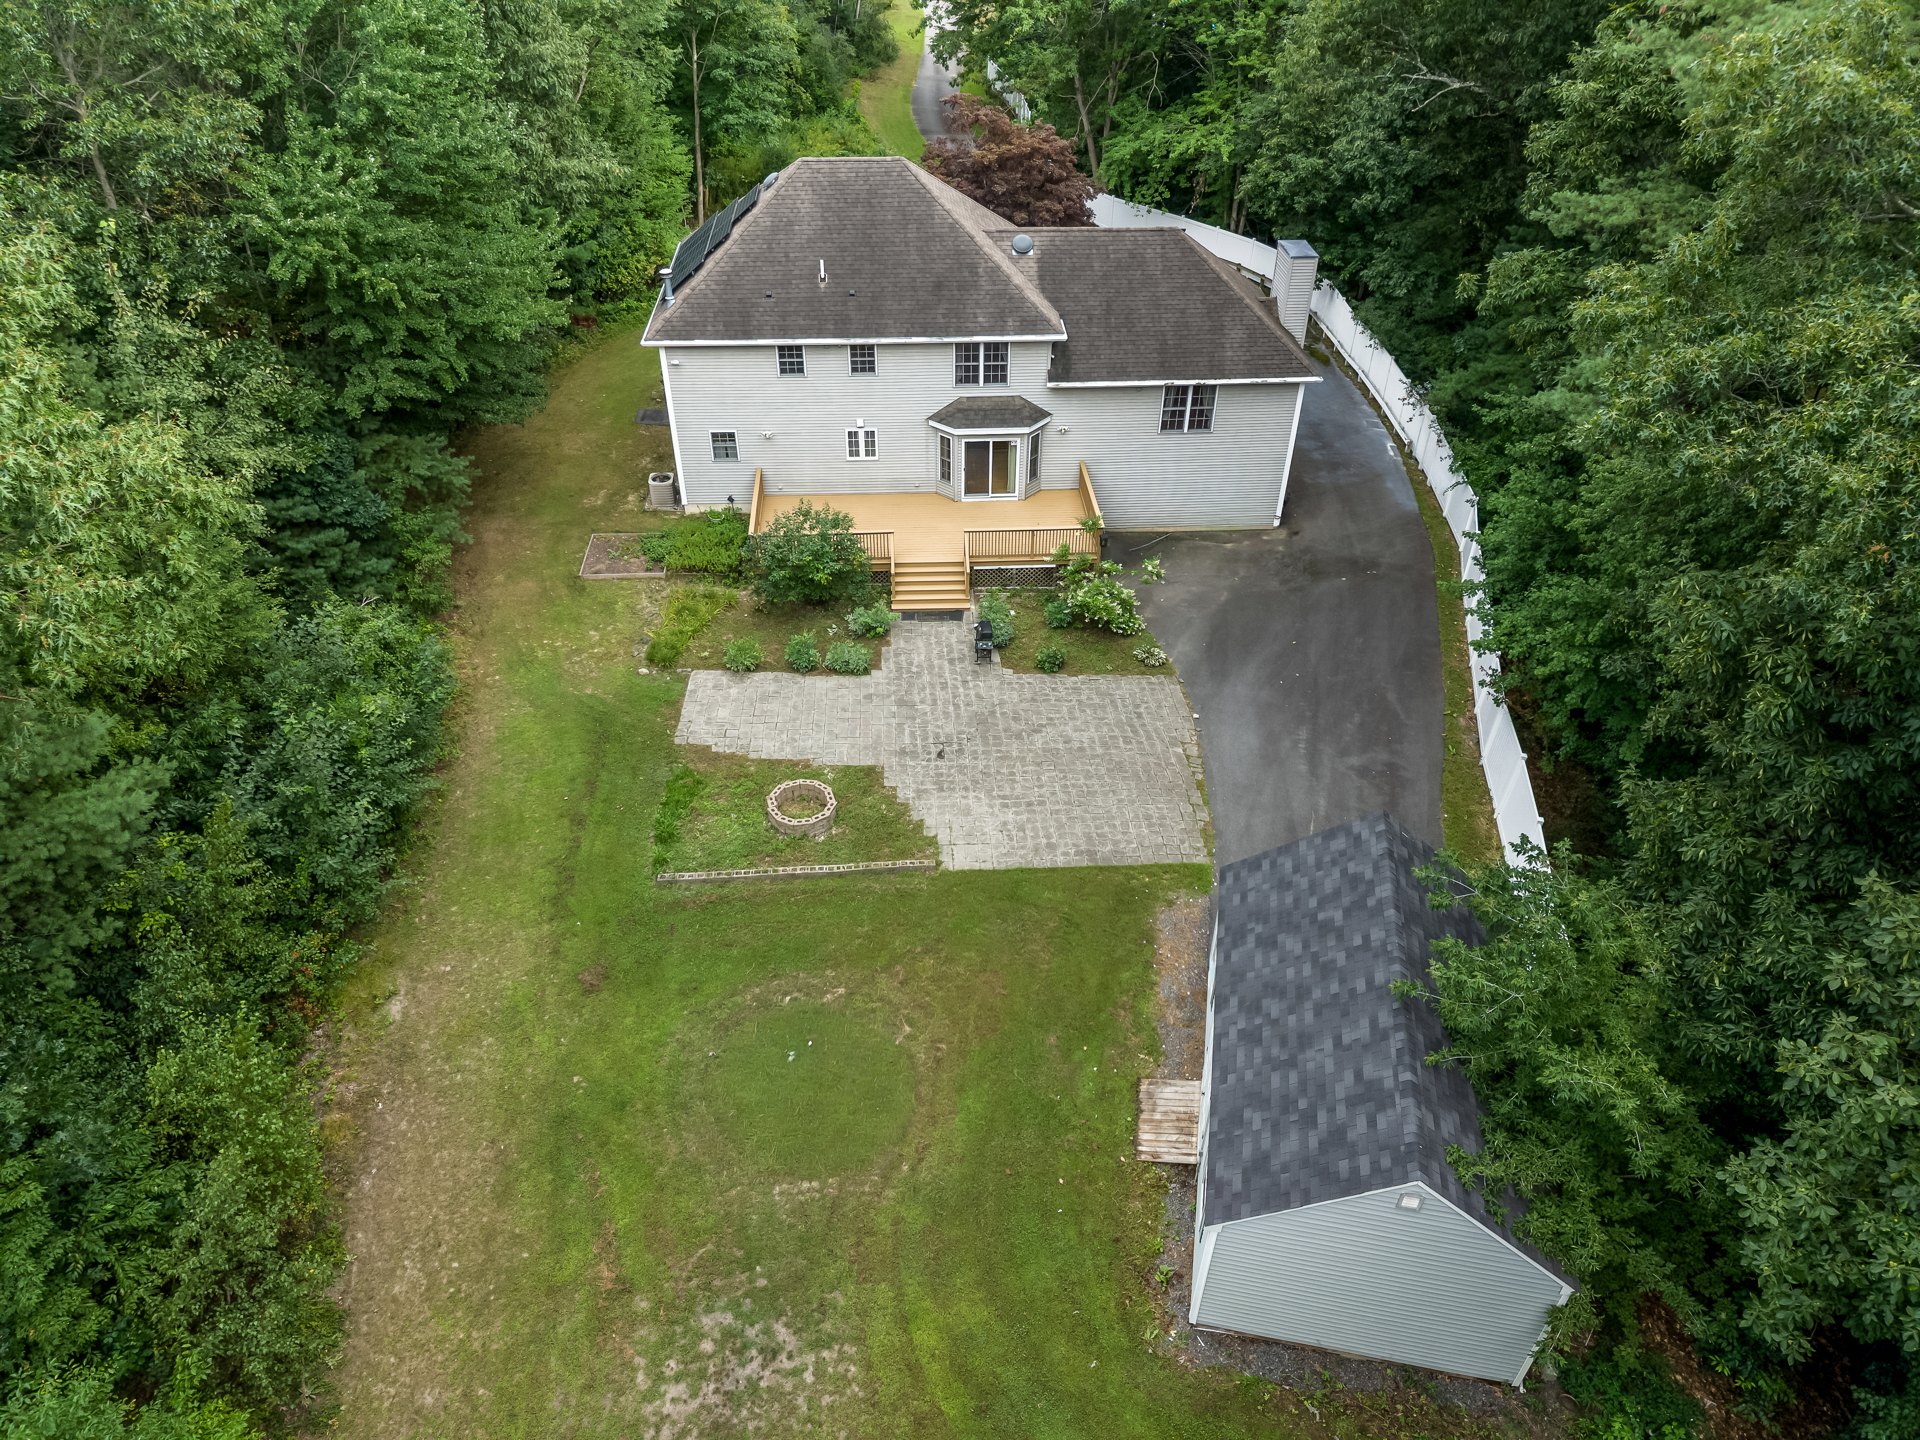
Deck and PatioA 34-foot deck over a professionally leveled backyard, paver patio, fire pit, outbuilding at the fence line.
Every Detail

The full picture

What the current listing discloses, organized the way a buyer walks the house. All measurements approximate, buyer to verify.

Main Level

Living & Gathering

  • Kitchen, 25x15, cherry cabinets, granite, range, wall oven, dishwasher, disposal, microwave, slider to the deck
  • Dining room, 13x12
  • Living room, 17x13
  • Foyer, 11x11, sweeping staircase
  • Half bath, 8'9" x 10, and laundry on this level
  • Breakfast nook opening toward the deck
Great Room

The Cathedral Volume

  • Family / great room, 21x21, cathedral ceiling, gas fireplace
  • Wet bar
  • Arched window to the trees
Upper Level

The Bedrooms

  • Primary bedroom, 17x13, walk-in closet
  • Primary bath with soaking tub and stall shower
  • Bedroom 2, 13x13 · Bedroom 3, 11x13 · Bedroom 4, 11x9
  • Two additional baths, 7'11" x 9'9" and 9x9
Lower Level · 1,076 SF

Finished Below

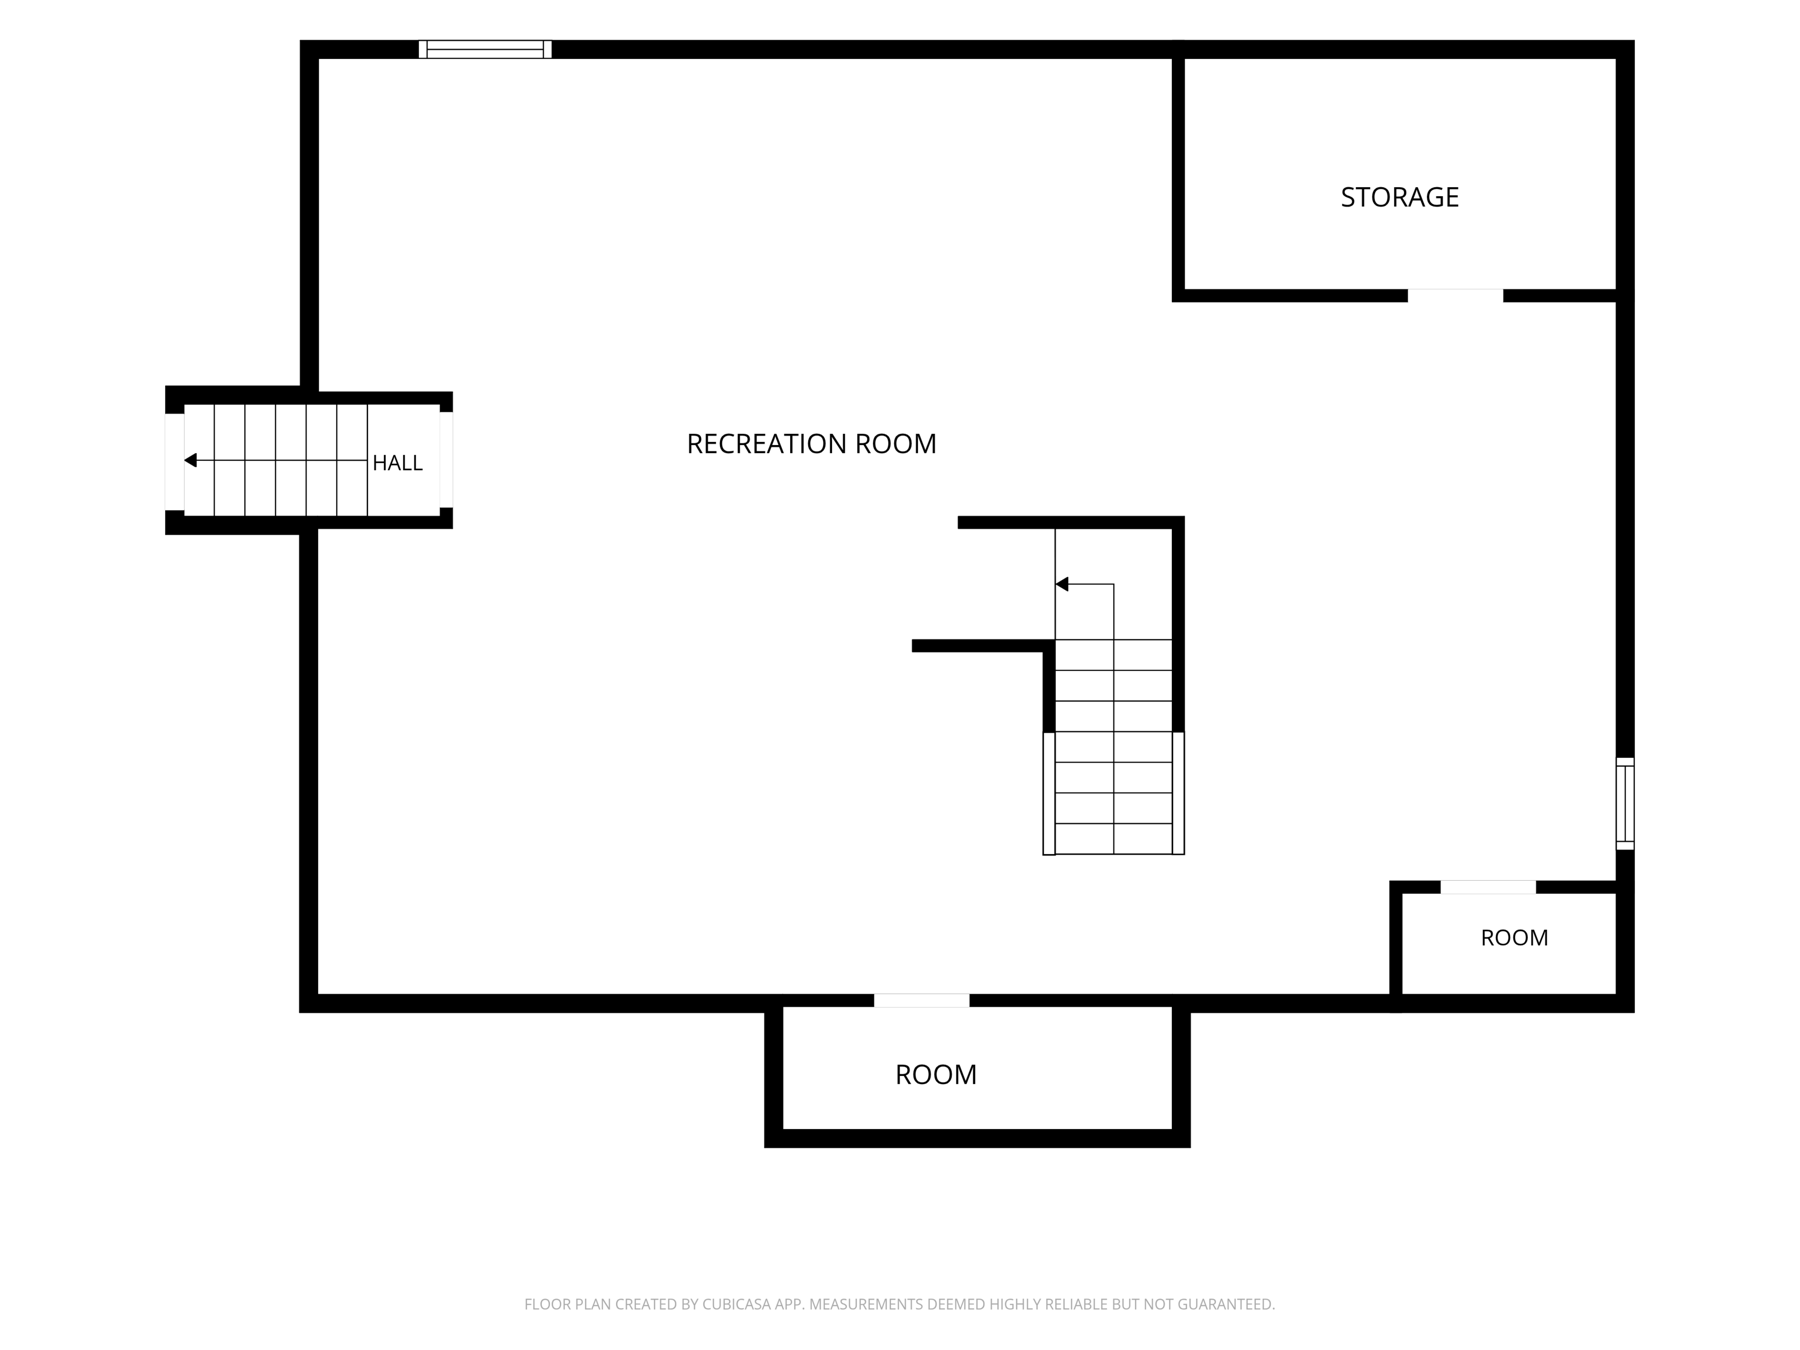
  • Recreation room, storage, and a second kitchenette already in
  • New flooring and fresh paint as disclosed
  • Flexible office, gym, or extended living
  • The listing does not count this in the 3,930 SF living total
Systems & Construction

Built 1998

  • Colonial, vinyl, poured-concrete foundation, asphalt/fiberglass roof
  • 3 heat zones, hot-water baseboard, natural gas
  • 3 central-air zones
  • Solar panels, generator switch, central vac, security, fiber-optic
  • City water and sewer. 200-amp circuit breakers
  • 2026 tax $8,475. Assessed $814,900. Zoning RB. Lead paint: none
Lot & Parking

3.55 Private Acres

  • 154,638 SF lot, wooded, paved circular drive, vinyl fence, stream on the lot
  • 13 off-street parking spaces as disclosed
  • 3 garage spaces: attached plus detached
  • 16x26 outbuilding, 8-to-9-foot ceilings, painted garage floor, Wi-Fi opener
  • 34-foot deck, patio, leveled backyard
Room to Grow

A studio ADU path, not built yet

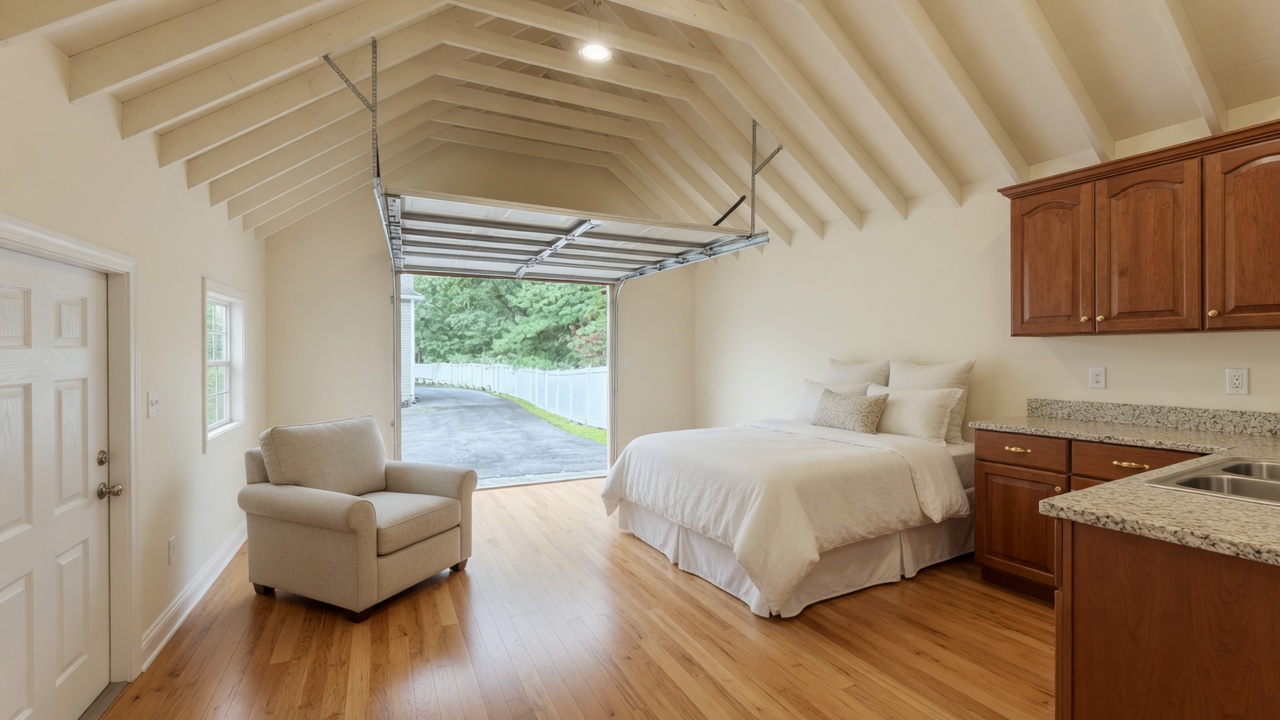
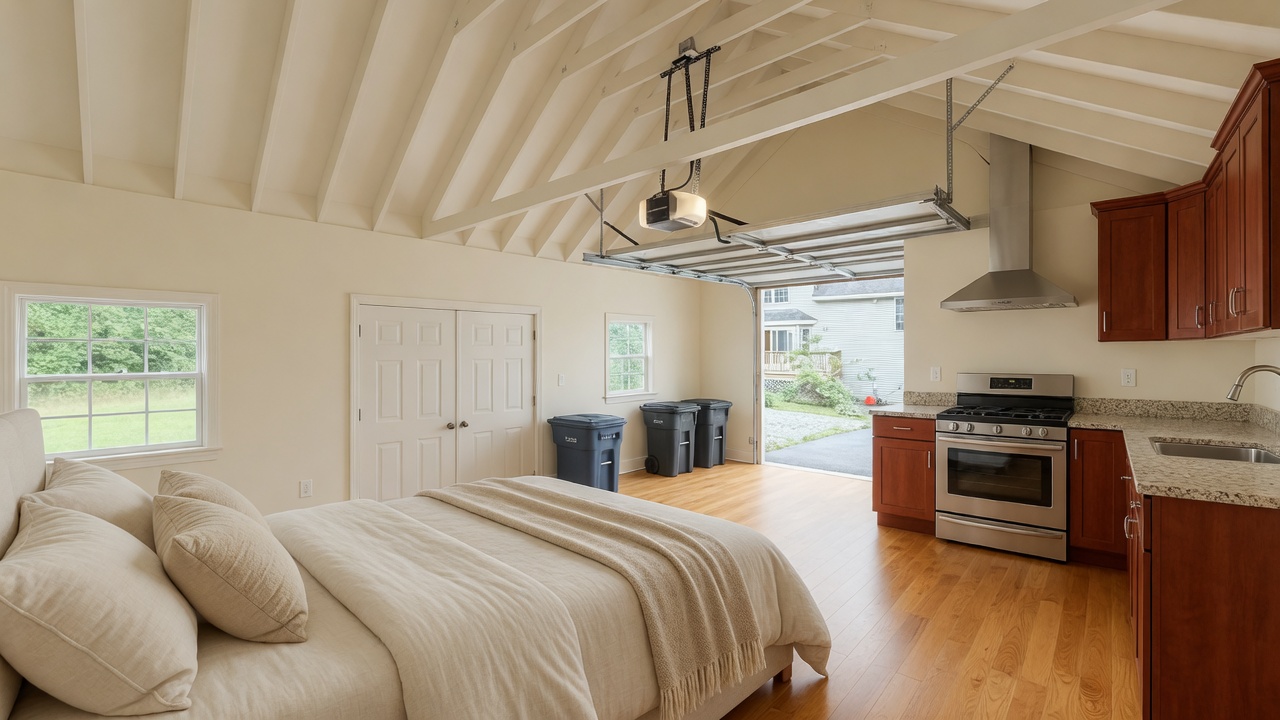
The listing is explicit: accessory dwelling unit, no. The remarks are also explicit: the 16-by-26 outbuilding with 8-to-9-foot ceilings is real potential to become Methuen's newest ADU. Drag to see the same three camera angles, unfinished today, then a finished studio in the house's cherry, granite, and honey oak. Renderings only. Buyer to verify feasibility and permitting.
16 × 26Outbuilding, as disclosed
8–9 ftCeiling height, as disclosed
Not yetADU is not in place today

Toward the drive

Same angle as the phone photo looking out the garage door.
Outbuilding today, looking toward the drive Studio ADU rendering, looking toward the drive TodayRendering

Looking in

Same angle looking the length of the building.
Outbuilding today, looking in Studio ADU rendering, looking in TodayRendering

From the far end

Same angle toward the open door and the house beyond.
Outbuilding today, from the far end Studio ADU rendering, from the far end TodayRendering

The "after" images are Smith & Oak renderings, illustrative of potential only, not existing finished space. The current MLS field for accessory dwelling unit is No. Buyer to verify feasibility and permitting with the City of Methuen. Left is today, right is the rendering.

Floor Plans

The layout, level by level

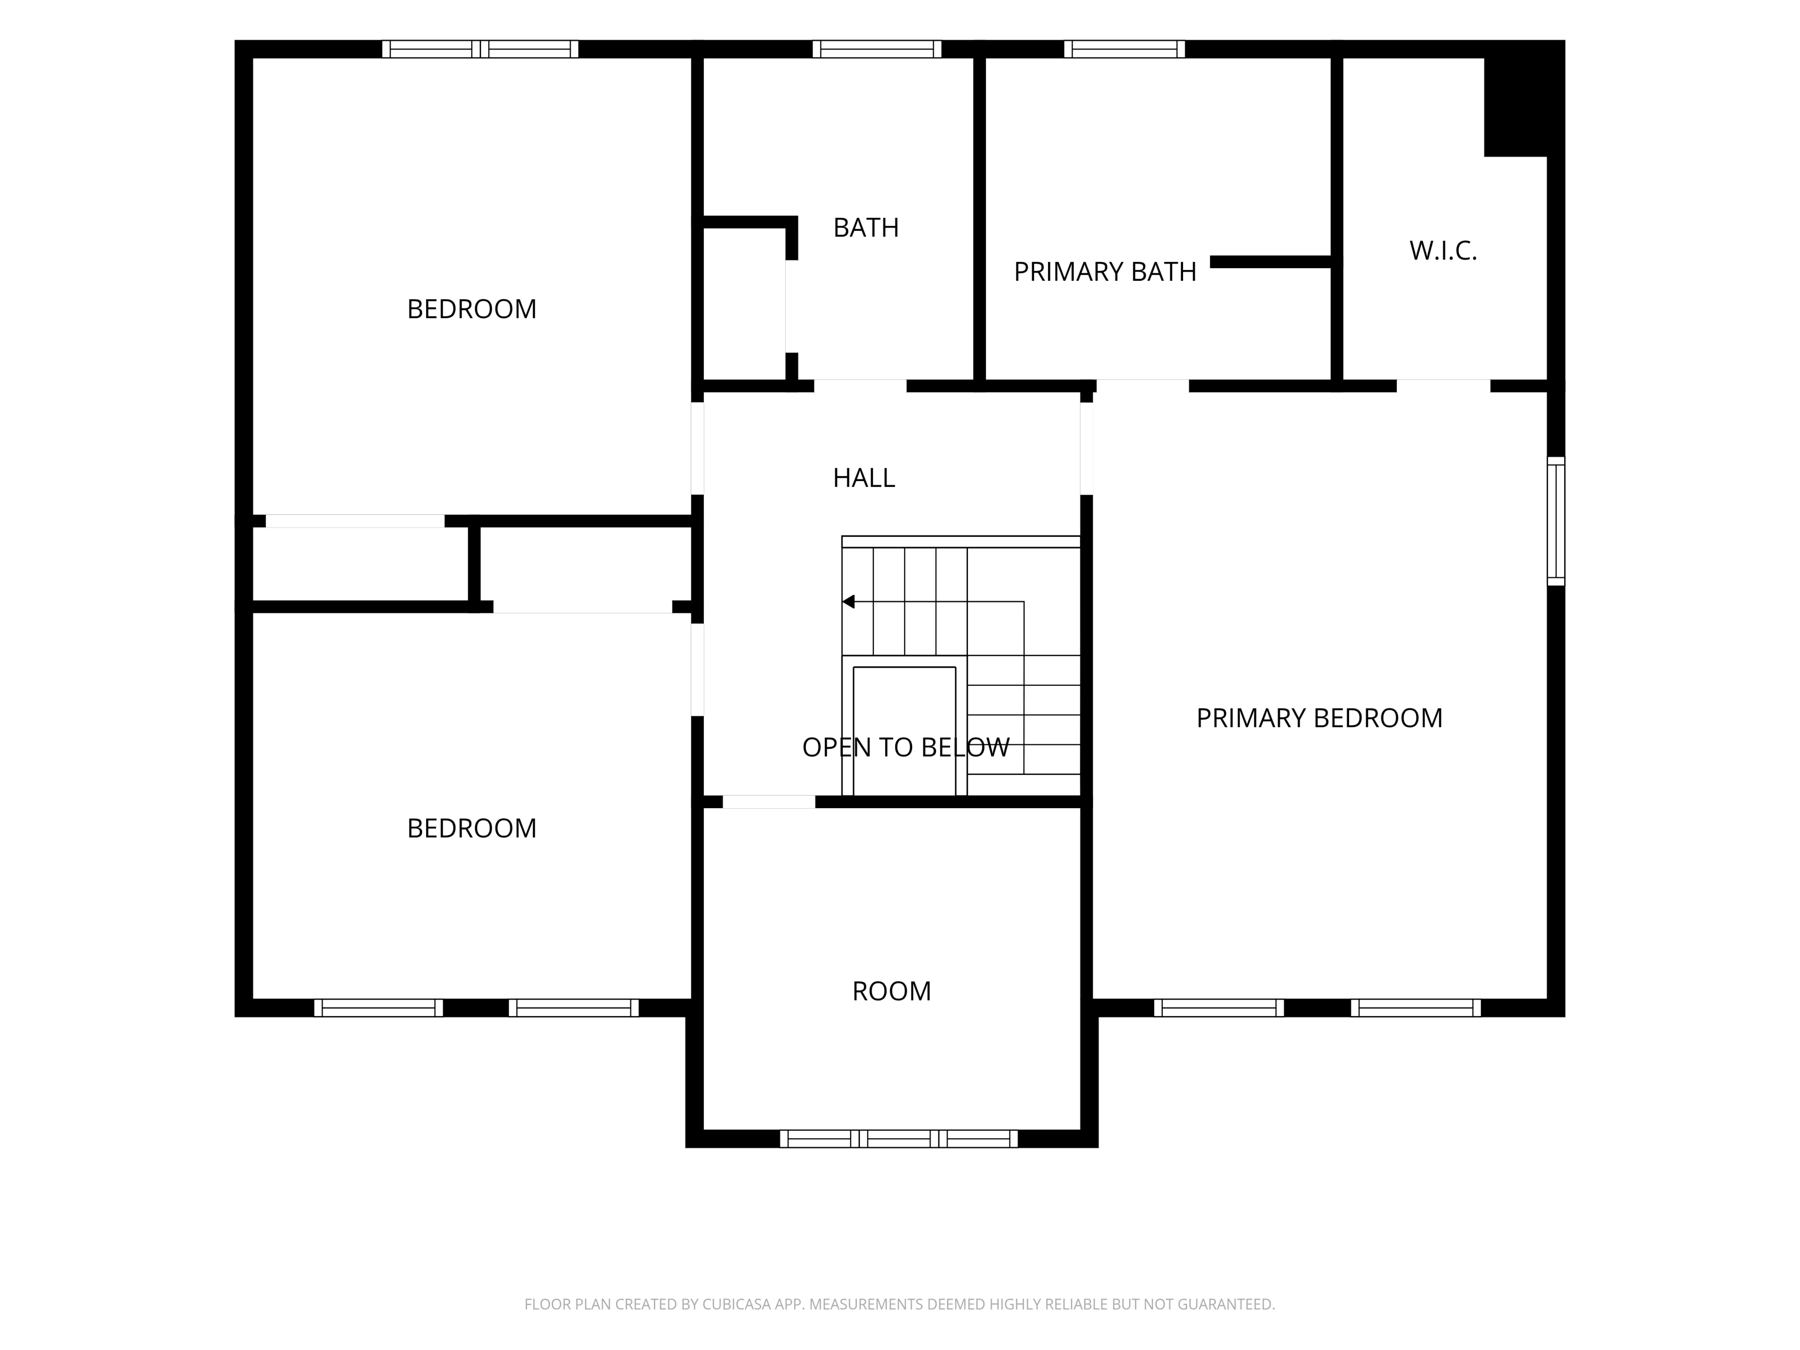
CubiCasa measured plans, presented in the Smith & Oak plate. Select any plan to view it full screen. Dimensions approximate, buyer to verify.

Smith & Oak3 Avalon Court
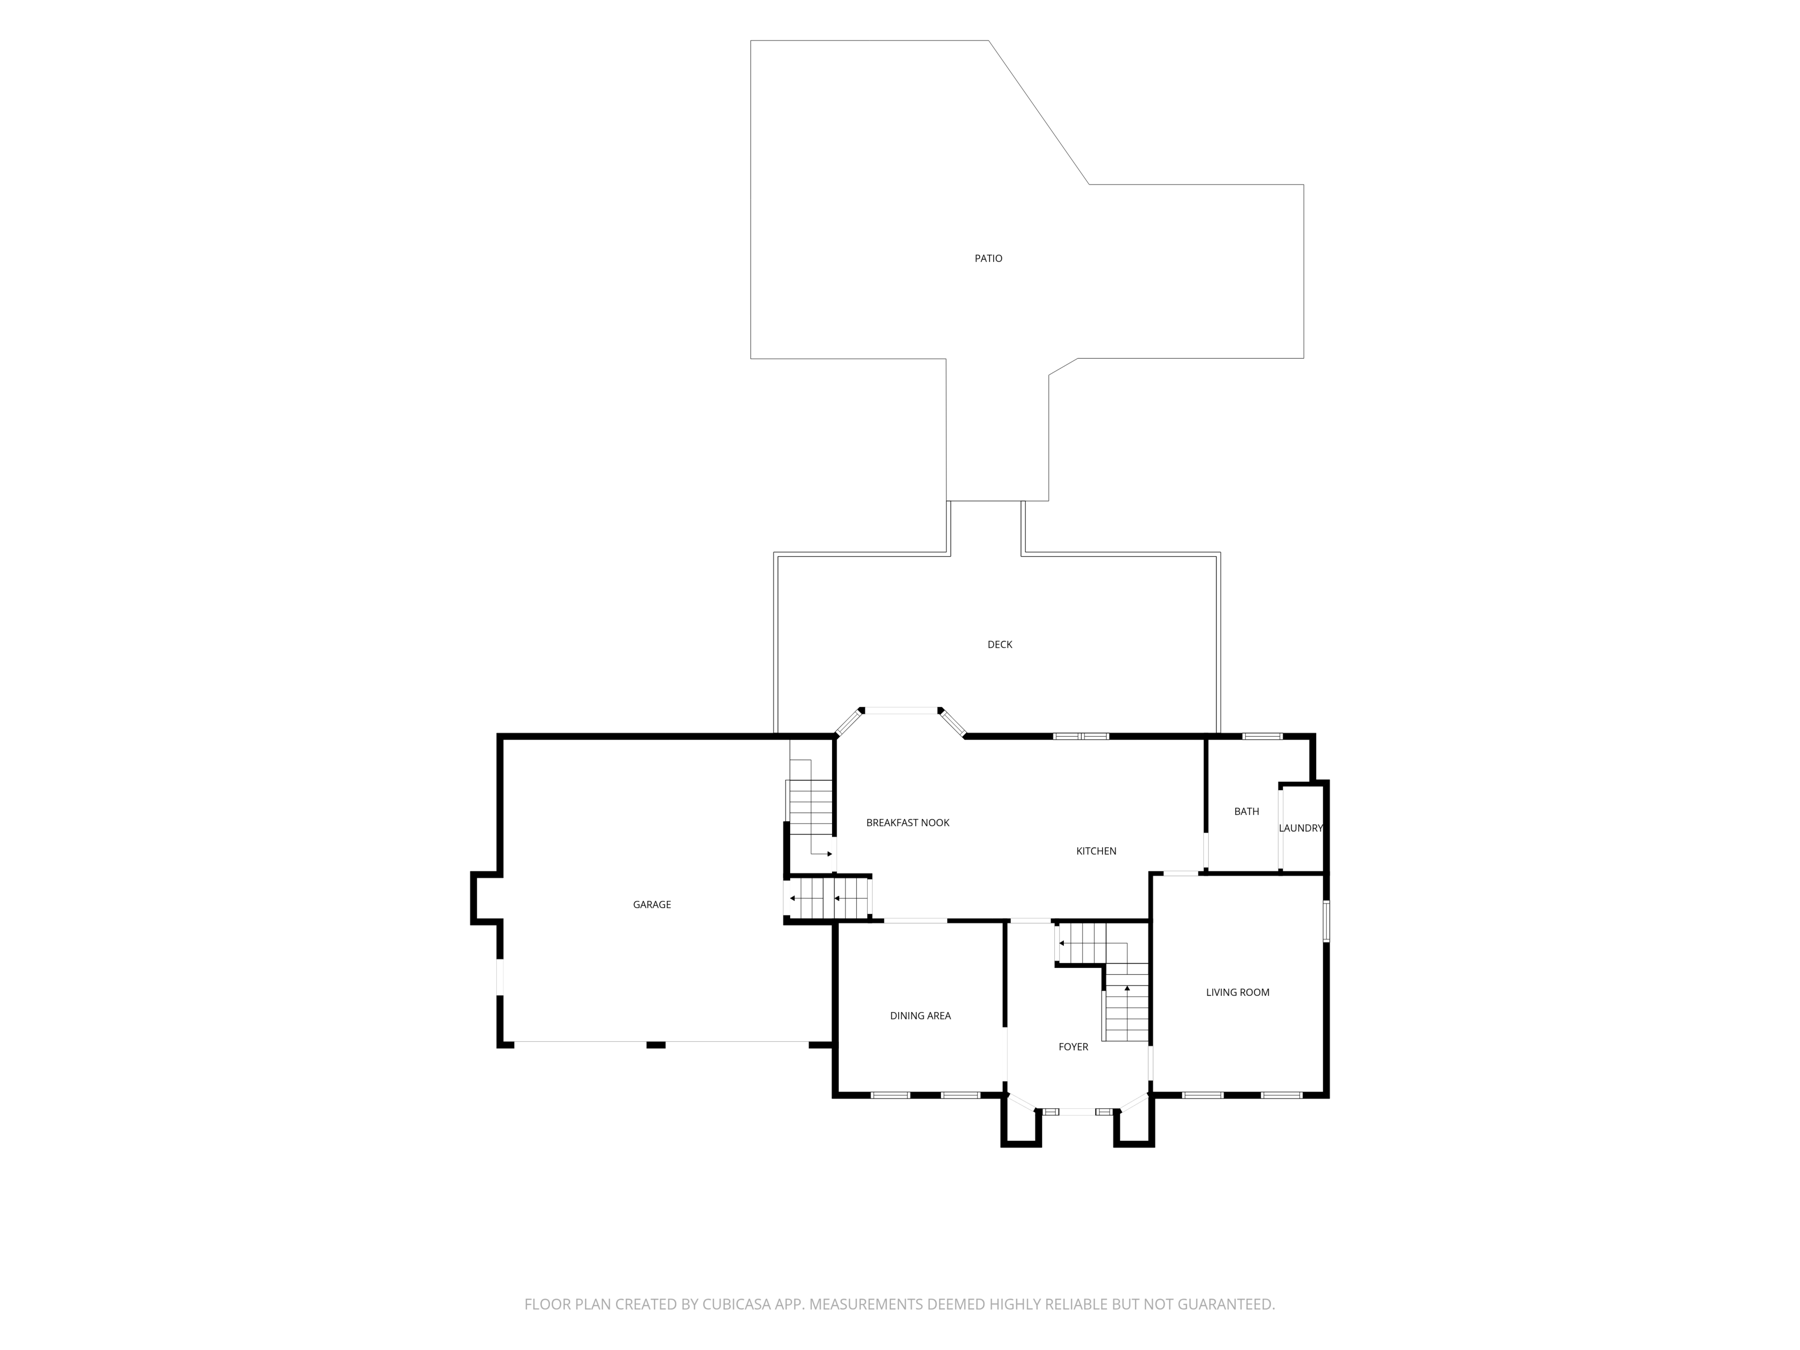
Main Level floor plan
Main LevelKitchen · Dining · Living
Smith & Oak3 Avalon Court
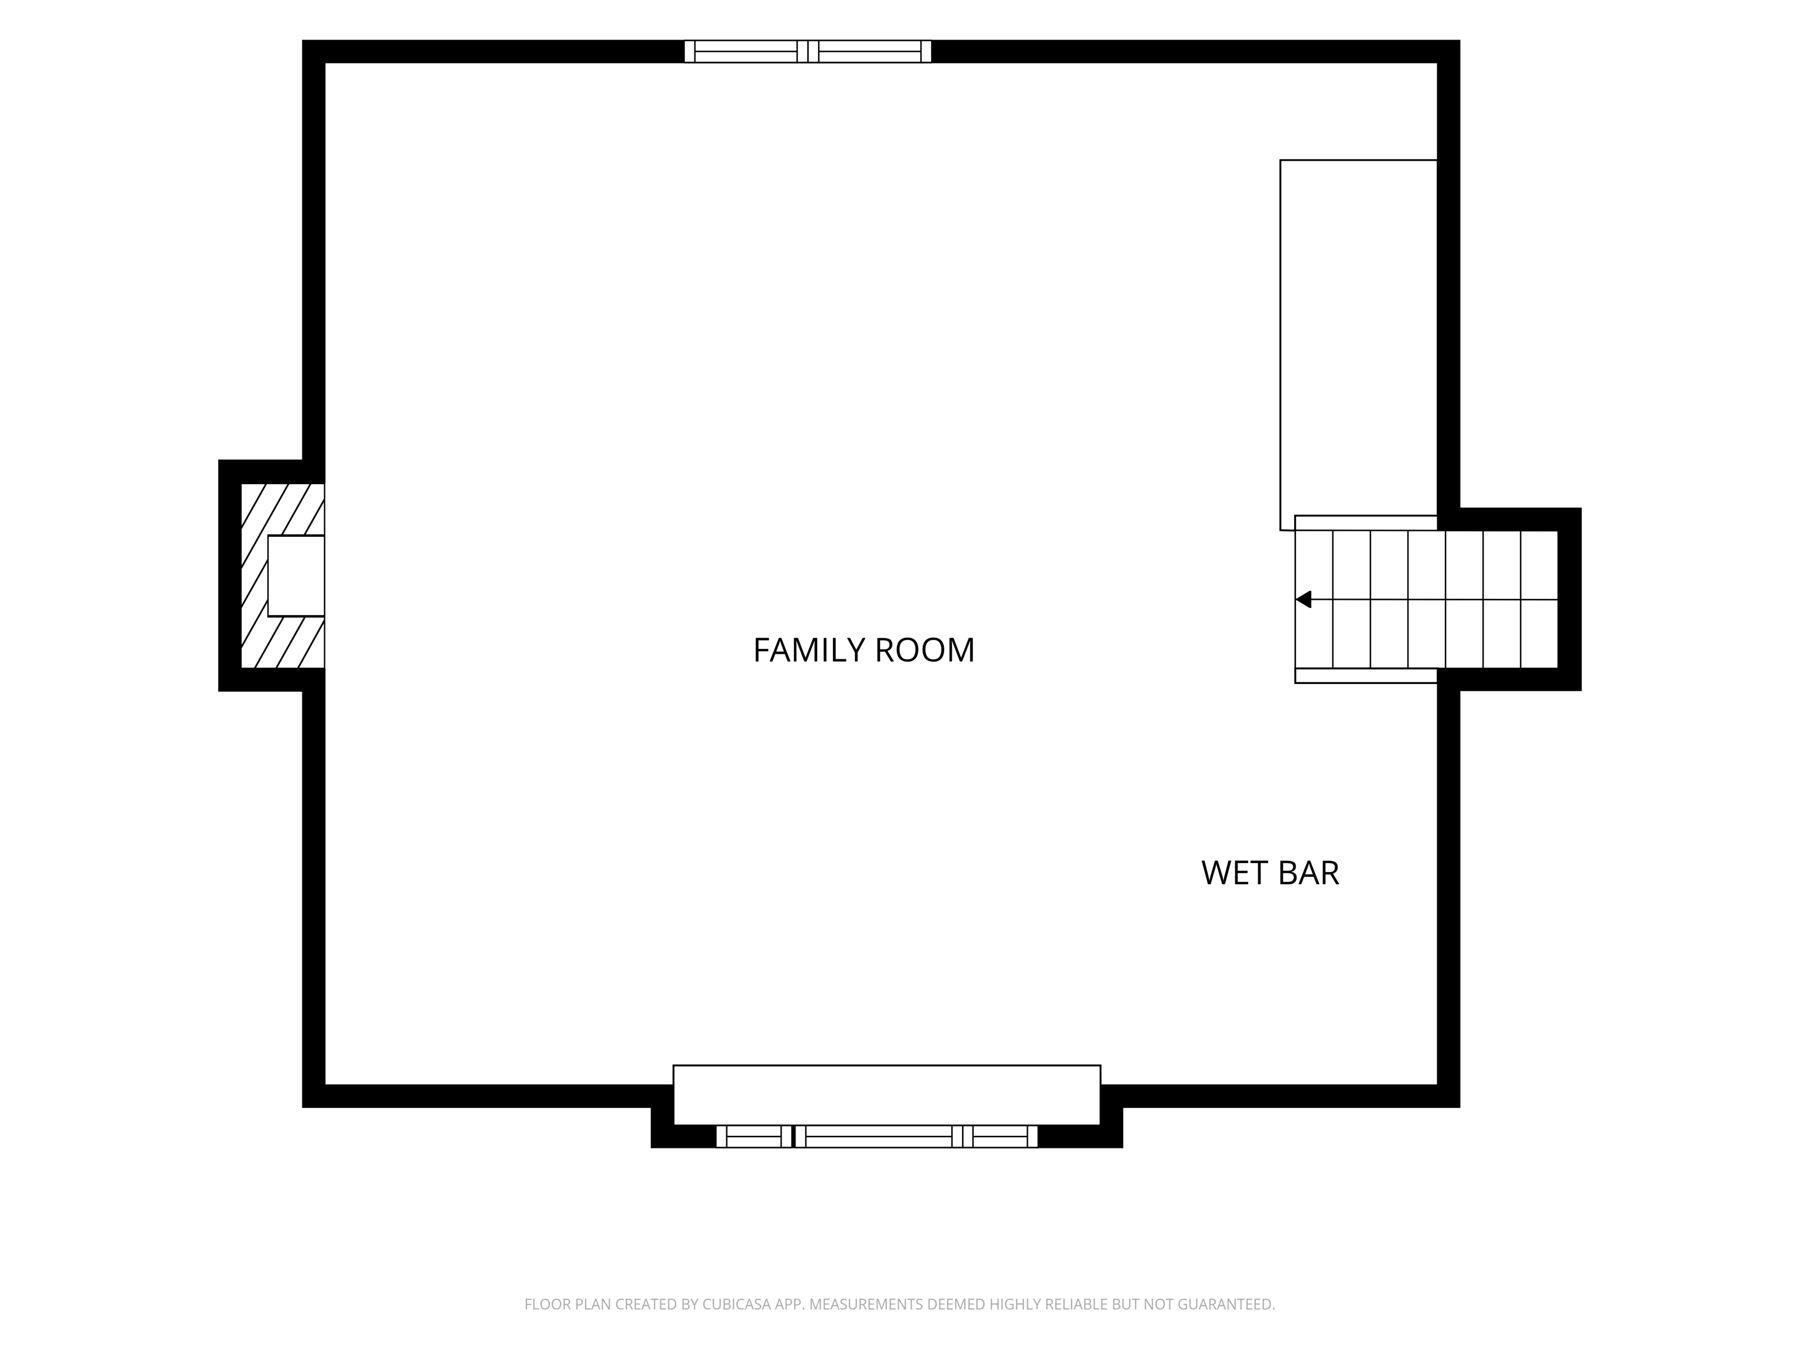
Great Room floor plan
Great Room21 × 21 as disclosed
Smith & Oak3 Avalon Court
Upper Level floor plan
Upper Level4 bedrooms
Smith & Oak3 Avalon Court
Lower Level floor plan
Lower Level1,076 SF as disclosed

Source: CubiCasa measured plans attached to the listing. Floor plan created by CubiCasa. Measurements deemed highly reliable but not guaranteed. All dimensions approximate, buyer to verify.

Location & Lifestyle

Living in West Methuen

A private lot at the end of Avalon Court, still under two miles from shopping, dining, and Route 93.

Schools

Methuen Public

Marsh Elementary and Marsh Middle, Methuen High, as disclosed on the listing.

The Lot

3.55 Wooded Acres

Circular drive, vinyl fence, a stream on the lot, and a leveled backyard behind the 34-foot deck.

Access

Route 93

Under two miles from shopping, dining, and Route 93. City water, sewer, and gas.

Your Agent

Let's find your way home

John Willette
John Willette
Founding Partner · Smith & Oak Real Estate Co.
Direct: 617-798-9023
john@smithoakre.com
Showings: WP@SMITHOAKRE.COM